323 Bella Rosa Way, Cibolo, TX 78108
- $574,900
- 4
- BD
- 3
- BA
- 2,619
- SqFt





- List Price
- $574,900
- Price Change
- ▼ $25,000 1784101299
- MLS#
- 1958036
- Status
- ACTIVE
- County
- Guadalupe
- City
- Cibolo
- Subdivision
- Cibolo Valley Heights
- Bedrooms
- 4
- Bathrooms
- 3
- Full Baths
- 3
- Living Area
- 2,619
- Acres
- 0.17
Property Description
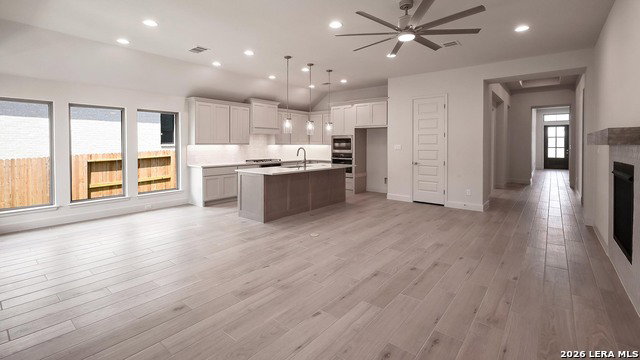
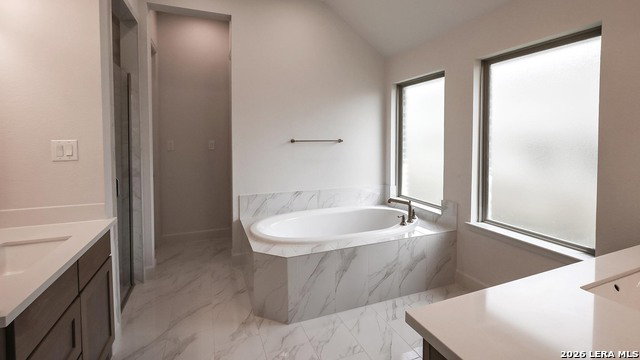
Welcoming front porch opens into an extended entryway adorned with 12-foot ceilings. French doors open into the private home office, located just off the entrance. Down the hallway, you will find the secondary bedrooms, each featuring walk-in closets and a shared full bathroom. Adjacent to the hallway, French doors open into the inviting game room, complete with three large windows. The open family room, featuring a wall of windows and a wood mantel fireplace, seamlessly leads into the designated dining area. The corner kitchen boasts an inviting island with built-in seating and a walk-in pantry. Entering the primary bedroom, you are greeted with ample natural light from the three large windows. French doors lead into the primary suite, showcasing dual vanities, a garden tub, a glass enclosed shower, and two walk-in closets. A guest suite with a walk-in closet and private full bathroom is located off the main hallway. The utility room with an included linen closet is conveniently located adjacent to the game room. Outside includes a extended covered backyard patio. Completing the home is a two-car garage.
/u.realgeeks.media/sanantoniotexasnewhomesforsale/Vortex_logo2-01_(1).jpg)
Additional Information
- Days on Market
- 103
- Year Built
- 2026
- Style
- One Story, Traditional
- Stories
- 1
- Builder Name
- Perry Homes
- Lot Dimensions
- 65x120
- Interior Features
- Ceiling Fans, Chandelier, Washer Connection, Dryer Connection, Cook Top, Built-In Oven, Self-Cleaning Oven, Microwave Oven, Stove/Range, Gas Cooking, Disposal, Dishwasher, Vent Fan, Smoke Alarm, Pre-Wired for Security, Garage Door Opener, Plumb for Water Softener, Carbon Monoxide Detector
- Master Bdr Desc
- DownStairs, Walk-In Closet, Multi-Closets, Ceiling Fan, Full Bath
- Fireplace Description
- One, Family Room, Gas Logs Included, Gas Starter
- Cooling
- One Central, Zoned
- Heating
- Central
- Exterior Features
- Covered Patio, Privacy Fence, Sprinkler System, Has Gutters
- Exterior
- Brick, 4 Sides Masonry, Siding
- Roof
- Composition
- Floor
- Carpeting, Ceramic Tile
- Pool Description
- None
- Parking
- Two Car Garage, Attached
- School District
- Schertz-Cibolo-Universal City ISD
- Elementary School
- CIBOLO VALLEY
- Middle School
- Dobie J. Frank
- High School
- Byron Steele High
Mortgage Calculator
Listing courtesy of Listing Agent: Lee Jones (phbroker@perryhomes.com) from Listing Office: Perry Homes Realty, LLC.
IDX information is provided exclusively for consumers' personal, non-commercial use, that it may not be used for any purpose other than to identify prospective properties consumers may be interested in purchasing, and that the data is deemed reliable but is not guaranteed accurate by the MLS. The MLS may, at its discretion, require use of other disclaimers as necessary to protect participants and/or the MLS from liability. 
Listings provided by LERA MLS