12411 Stillwater, San Antonio, TX 78254
- $374,000
- 4
- BD
- 3
- BA
- 2,347
- SqFt










- List Price
- $374,000
- Price Change
- ▼ $900 1781517744
- MLS#
- 1958057
- Status
- PENDING
- County
- Bexar
- City
- San Antonio
- Subdivision
- Stillwater Ranch
- Bedrooms
- 4
- Bathrooms
- 3
- Full Baths
- 2
- Half-baths
- 1
- Living Area
- 2,347
- Acres
- 0.13
Property Description
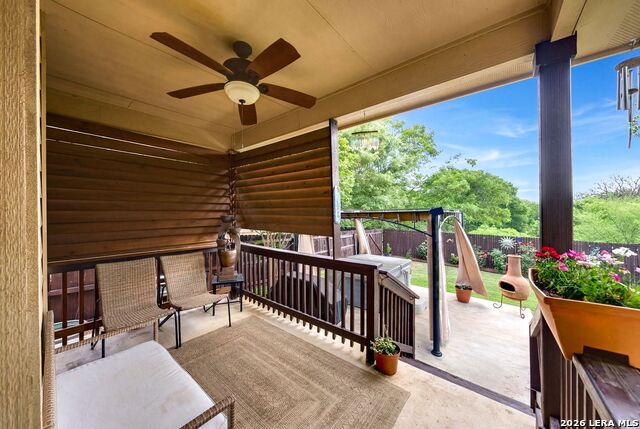
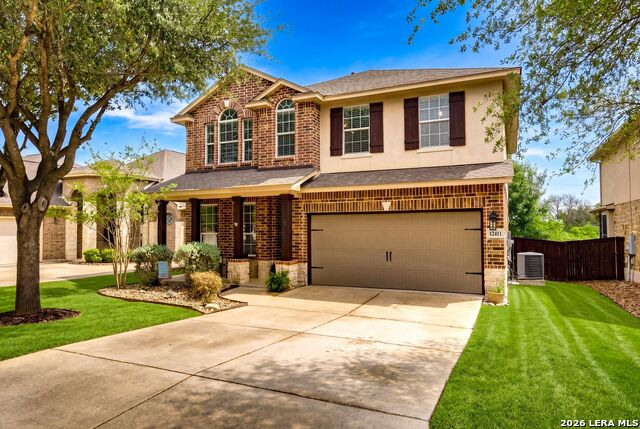
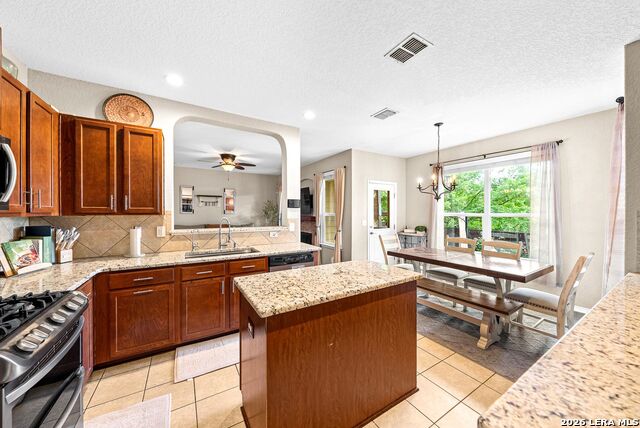
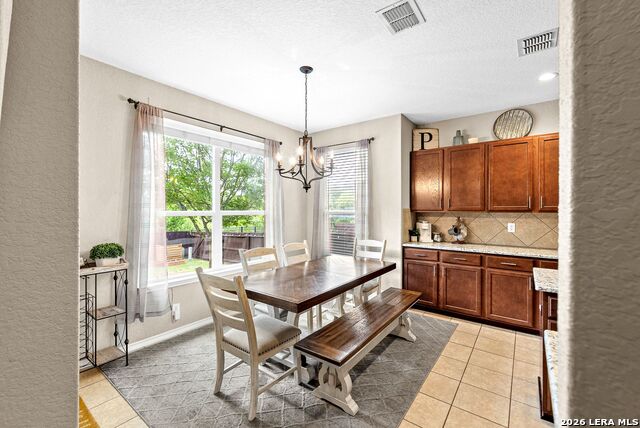
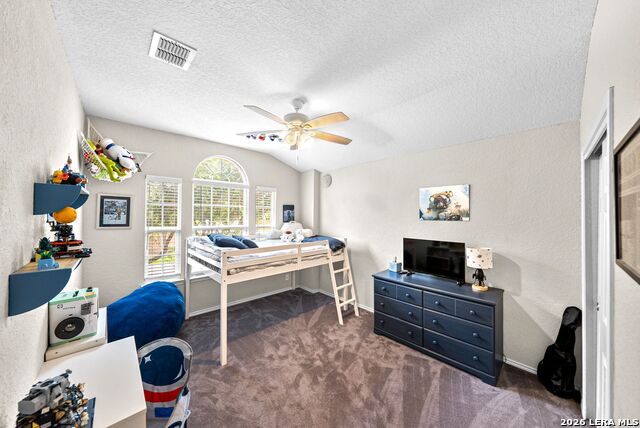
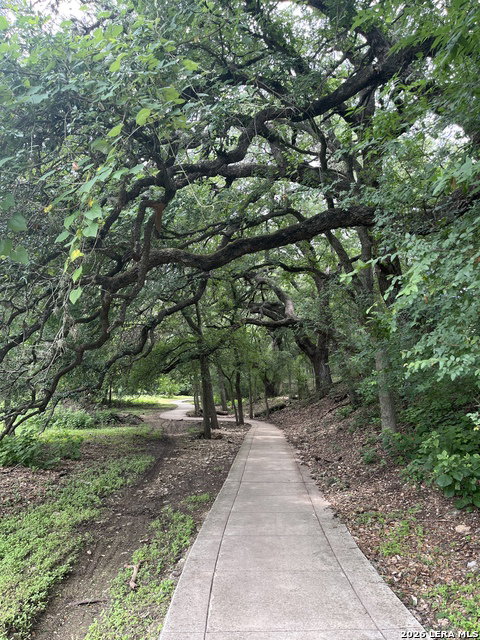
Welcome to Stillwater Ranch where comfort meets nature and no back neighbors means the only view you have is a gorgeous greenbelt backing to a hiking trail. This home checks every box*Mahogany front door entry opening to a bright and open floor plan with greenbelt views from the main living space*Kitchen featuring Brazilian granite countertops, gas cooking, abundant cabinetry, reverse osmosis system and custom pantry shelving in the pantry and laundry space*Flexible second living area or game room just off the main space Epoxy flooring in the garage ready for a home gym setup*Split bedroom layout upstairs with a spacious primary suite filled with natural light and calming greenbelt view* Secondary bedrooms offer versatility for guests, a home office, or family. Water softener system included*Luxury vinyl plank flooring in the main living area, warm and durable*Smart home features throughout for added convenience and modern living* Covered patio, pergola, perfect for morning coffee or evenings under the stars*Direct backyard view to miles of scenic walking trails and ponds Stillwater Ranch community amenities include a pool, trails, and fitness center (a gate can be added for direct access)* 4 Bedrooms. 2.5 Bathrooms. 2,347 Square Feet. Inclusions: Washer, Dryer, Fridge, Garage fridge, Water softener. Stillwater Ranch delivers the kind of community amenities that actually get used - resort style pools, a fitness center, sport courts, trails, and parks all within the neighborhood. Let's not forget the neighborhood pool..Add Alamo Ranch right down the road for dining, shopping, and everything in between, plus easy access to 1604, I-10, 151, and 90, and the location truly could not be more convenient.And at the end of the day you come home to this. A place where the patio gets used, the backyard tells stories, and ordinary evenings feel anything but ordinary. spa/hot tub is negotiable...Come find your peace here!
/u.realgeeks.media/sanantoniotexasnewhomesforsale/Vortex_logo2-01_(1).jpg)
Additional Information
- Days on Market
- 103
- Year Built
- 2010
- Style
- Two Story, Traditional
- Stories
- 2
- Builder Name
- Dr Horton
- Interior Features
- Ceiling Fans, Chandelier, Washer, Dryer, Microwave Oven, Stove/Range, Gas Cooking, Refrigerator, Disposal, Dishwasher, Water Softener (owned), Garage Door Opener, In Wall Pest Control, Plumb for Water Softener
- Master Bdr Desc
- Split, Upstairs, Walk-In Closet, Ceiling Fan, Full Bath
- Fireplace Description
- Living Room
- Cooling
- One Central
- Heating
- Central
- Exterior
- Brick, 3 Sides Masonry, Stucco
- Roof
- Composition
- Floor
- Carpeting, Ceramic Tile, Vinyl
- Pool Description
- Hot Tub
- Parking
- Two Car Garage, Attached
- School District
- Northside
- Elementary School
- Scarborough
- Middle School
- FOLKS
- High School
- Harlan HS
Mortgage Calculator
Listing courtesy of Listing Agent: Bianca Killey (biancakilleyrealtor@gmail.com) from Listing Office: Keller Williams Legacy.
IDX information is provided exclusively for consumers' personal, non-commercial use, that it may not be used for any purpose other than to identify prospective properties consumers may be interested in purchasing, and that the data is deemed reliable but is not guaranteed accurate by the MLS. The MLS may, at its discretion, require use of other disclaimers as necessary to protect participants and/or the MLS from liability. 
Listings provided by LERA MLS