1979 Incrociato, New Braunfels, TX 78132
- $950,000
- 4
- BD
- 3
- BA
- 2,929
- SqFt






- List Price
- $950,000
- Price Change
- ▼ $49,999 1782264850
- MLS#
- 1958068
- Status
- ACTIVE
- County
- Comal
- City
- New Braunfels
- Subdivision
- Vintage Oaks At The Vineyard
- Bedrooms
- 4
- Bathrooms
- 3
- Full Baths
- 3
- Living Area
- 2,929
- Acres
- 1.16
Property Description
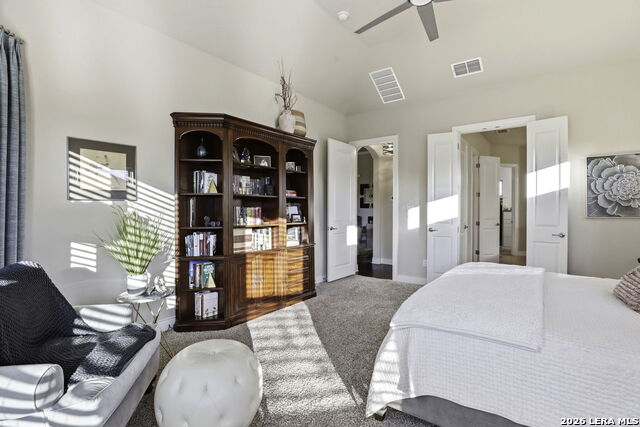
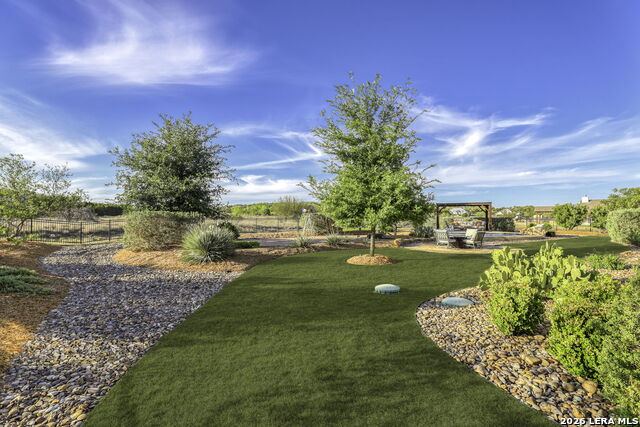
Nestled on over an acre in the prestigious community of Vintage Oaks, this exceptional luxury home offers the perfect blend of elegance, comfort, and resort-style living. From the moment you arrive, the beautifully manicured landscaping sets the tone for what awaits inside. Step into an open-concept design highlighted by soaring beamed ceilings and a stunning floor-to-ceiling rock fireplace that anchors the living space. The chef's kitchen is truly the heart of the home, featuring custom cabinetry, granite countertops, a gas cooktop, double ovens, stainless steel appliances, and an oversized island with a breakfast bar and striking rock accents-perfect for both everyday living and entertaining. A formal dining room and separate breakfast area provide versatile spaces for gatherings. The spacious primary suite is a private retreat, complete with bay windows, a large walk-in closet with custom built-ins, and a spa-like bathroom boasting a soaking tub, walk-in shower, and dual vanities. Each of the four bedrooms offers its own walk-in closet outfitted with custom shelving and drawers, while one secondary bedroom includes a built-in desk and Murphy bed-ideal for guests or a home office. Outdoors, the backyard transforms into your own private oasis. Enjoy a sparkling pool with a rock waterfall feature, a pergola, and a fully equipped outdoor kitchen-an entertainer's dream designed for unforgettable gatherings. Additional highlights include custom window coverings throughout, a three-car garage, and an abundance of natural light that enhances every space. All of this, just minutes from the charm of New Braunfels, including dining, shopping, and the historic district of Gruene. With incredible neighborhood amenities and a truly breathtaking setting, this is luxury Hill Country living at its finest.
/u.realgeeks.media/sanantoniotexasnewhomesforsale/Vortex_logo2-01_(1).jpg)
Additional Information
- Days on Market
- 102
- Year Built
- 2019
- Style
- One Story, Traditional, Texas Hill Country
- Stories
- 1
- Builder Name
- Century Communities
- Lot Description
- 1 - 2 Acres, Level
- Interior Features
- Ceiling Fans, Chandelier, Washer Connection, Dryer Connection, Washer, Dryer, Cook Top, Built-In Oven, Microwave Oven, Gas Cooking, Refrigerator, Disposal, Dishwasher, Ice Maker Connection, Water Softener (Leased), Security System (Leased), Gas Water Heater, Garage Door Opener, In Wall Pest Control, Solid Counter Tops, Double Ovens, Custom Cabinets, Private Garbage Service
- Master Bdr Desc
- Split, Walk-In Closet, Ceiling Fan, Full Bath
- Fireplace Description
- One, Living Room, Gas, Stone/Rock/Brick, Glass/Enclosed Screen
- Cooling
- One Central
- Heating
- Central
- Exterior Features
- Covered Patio, Bar-B-Que Pit/Grill, Gas Grill, Sprinkler System, Double Pane Windows, Special Yard Lighting, Outdoor Kitchen
- Exterior
- Stone/Rock, Stucco
- Roof
- Composition
- Floor
- Carpeting, Ceramic Tile, Wood
- Pool Description
- In Ground Pool
- Parking
- Three Car Garage, Attached, Side Entry
- School District
- Comal
- Elementary School
- Bill Brown
- Middle School
- Smithson Valley
- High School
- Smithson Valley
Mortgage Calculator
Listing courtesy of Listing Agent: Lisa Dixon (lisadixonrealtor@gmail.com) from Listing Office: Keller Williams Heritage.
IDX information is provided exclusively for consumers' personal, non-commercial use, that it may not be used for any purpose other than to identify prospective properties consumers may be interested in purchasing, and that the data is deemed reliable but is not guaranteed accurate by the MLS. The MLS may, at its discretion, require use of other disclaimers as necessary to protect participants and/or the MLS from liability. 
Listings provided by LERA MLS