2930 Bright Skies, San Antonio, TX 78261
- $575,000
- 4
- BD
- 4
- BA
- 3,549
- SqFt









- List Price
- $575,000
- Price Change
- ▼ $14,900 1782330406
- MLS#
- 1958140
- Status
- PENDING
- County
- Bexar
- City
- San Antonio
- Subdivision
- Indian Springs
- Bedrooms
- 4
- Bathrooms
- 4
- Full Baths
- 3
- Half-baths
- 1
- Living Area
- 3,549
- Acres
- 0.20
Property Description
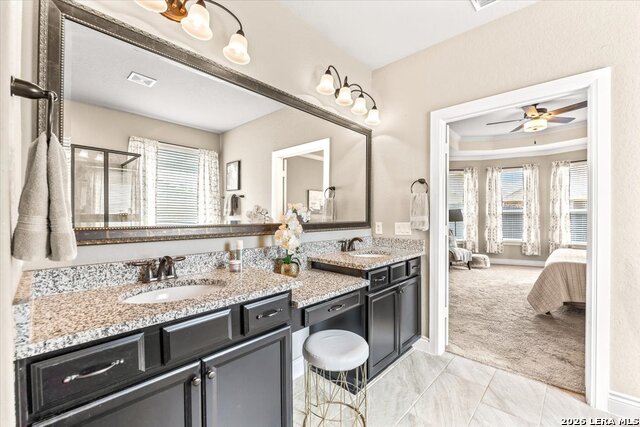
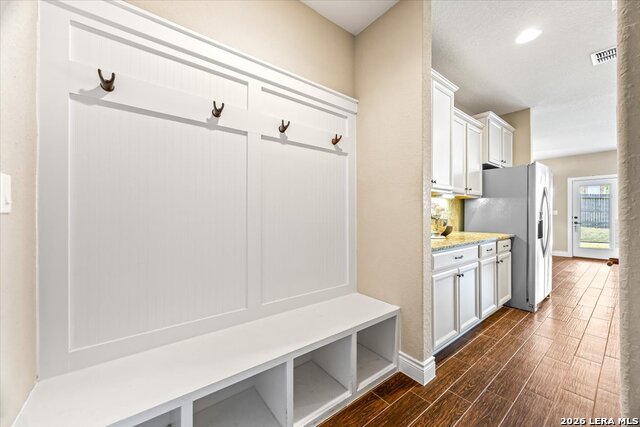
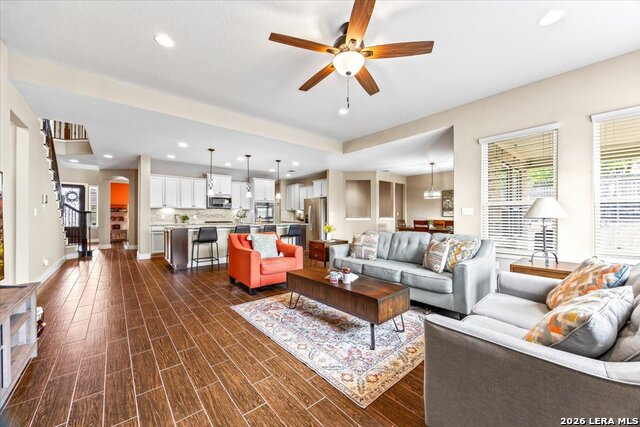
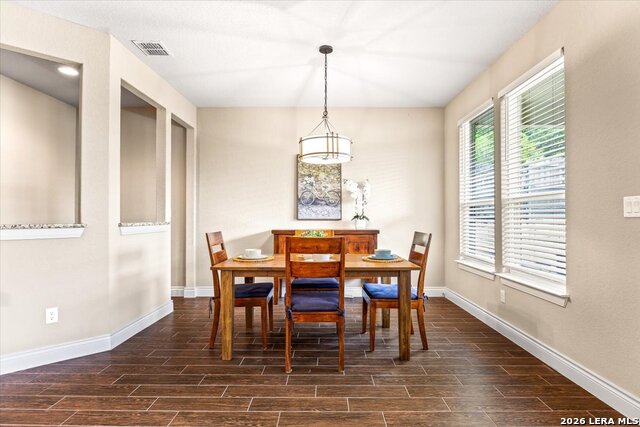
Price improved! Located in the gated Heights of Indian Springs and zoned to highly acclaimed Comal ISD schools, including Indian Springs Elementary and Pieper High School, this move-in ready 4-bedroom, 3.5-bath home offers a rare combination of space, flexibility, and value - all with NO city taxes and energy saving solar panels that can help reduce monthly utility costs. Featuring a dedicated study, gameroom, media room, and tandem 3-car garage, this floor plan is ideal for families, remote professionals, multi-generational living, or anyone needing extra space. Inside, you'll find soaring ceilings, abundant natural light, and durable wood-look tile flooring throughout the main living areas. The thoughtfully designed layout includes both the primary suite and a secondary bedroom downstairs, providing flexibility for guests, aging parents, or a private home office setup. The heart of the home is the spacious open-concept kitchen and family room. The chef's kitchen features a large granite island, built-in stainless steel appliances, gas cooking, double ovens, walk-in pantry, and abundant cabinetry. The kitchen flows seamlessly into the dining area and family room, highlighted by a floor-to-ceiling stone fireplace and large windows overlooking the backyard. The private primary retreat offers a bay window sitting area and an ensuite bath with dual vanities, granite countertops, soaking tub, walk-in shower, and oversized walk-in closet. Upstairs, you'll find a spacious gameroom and dedicated media room, creating the perfect setup for movie nights, gaming, hobbies, fitness equipment, or additional living space. Outside, enjoy a covered patio and spacious backyard with room to relax, play, or entertain. Residents of Heights of Indian Springs enjoy exceptional neighborhood amenities including a community pool, playground, dog park, and brand-new pickleball courts. Conveniently located along the Highway 281 corridor with easy access to shopping, dining, hospitals, and major employers, this home offers the space buyers want, the schools they seek, and the tax savings that are increasingly hard to find.
/u.realgeeks.media/sanantoniotexasnewhomesforsale/Vortex_logo2-01_(1).jpg)
Additional Information
- Days on Market
- 102
- Year Built
- 2017
- Style
- Two Story
- Stories
- 2
- Builder Name
- Pulte
- Interior Features
- Ceiling Fans, Chandelier, Washer Connection, Dryer Connection, Cook Top, Built-In Oven, Microwave Oven, Gas Cooking, Disposal, Dishwasher, Smoke Alarm, Gas Water Heater, Garage Door Opener, Plumb for Water Softener, Solid Counter Tops, Double Ovens, Carbon Monoxide Detector, City Garbage service
- Master Bdr Desc
- Split, DownStairs, Walk-In Closet, Ceiling Fan, Full Bath
- Fireplace Description
- One, Living Room, Gas
- Cooling
- Two Central
- Heating
- Central, 1 Unit
- Exterior Features
- Covered Patio, Privacy Fence, Sprinkler System, Double Pane Windows, Has Gutters
- Exterior
- Brick, Stone/Rock, Siding
- Roof
- Composition
- Floor
- Carpeting, Ceramic Tile
- Pool Description
- None
- Parking
- Three Car Garage, Attached, Tandem
- School District
- Comal
- Elementary School
- Indian Springs
- Middle School
- Bulverde
- High School
- Pieper
Mortgage Calculator
Listing courtesy of Listing Agent: Kristen Schramme (getresults.kristen@gmail.com) from Listing Office: Keller Williams Legacy.
IDX information is provided exclusively for consumers' personal, non-commercial use, that it may not be used for any purpose other than to identify prospective properties consumers may be interested in purchasing, and that the data is deemed reliable but is not guaranteed accurate by the MLS. The MLS may, at its discretion, require use of other disclaimers as necessary to protect participants and/or the MLS from liability. 
Listings provided by LERA MLS