5170 Village Green, San Antonio, TX 78218
- $264,900
- 3
- BD
- 2
- BA
- 1,128
- SqFt




- List Price
- $264,900
- MLS#
- 1958176
- Status
- ACTIVE
- County
- Bexar
- City
- San Antonio
- Subdivision
- Park Village
- Bedrooms
- 3
- Bathrooms
- 2
- Full Baths
- 2
- Living Area
- 1,128
- Acres
- 0.17
Property Description
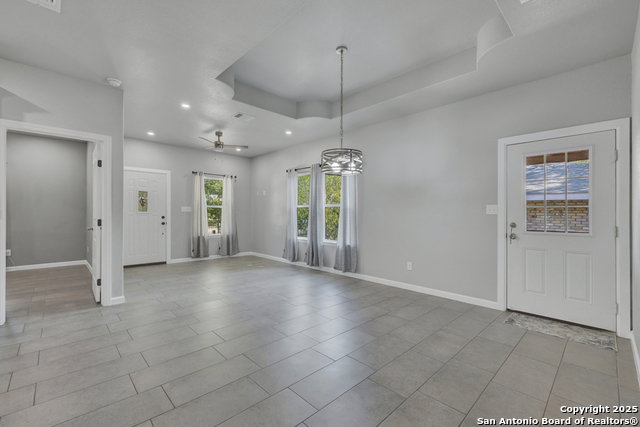
Welcome home to 5170 Village Green, ideally situated just east of IH-35 on San Antonio's Northside. Built in 2020, this home blends the comfort of modern design with the charm of an established neighborhood. Step inside and you'll immediately notice the open concept layout and high ceilings that make the space feel bright and inviting. The dining area features elegant built in cabinetry with glass doors and a tray ceiling, ideal for everyday meals and special gatherings. The kitchen is thoughtfully designed for both form and function, complete with a stainless steel gas range, microwave, and a deep single basin sink. Under cabinet lighting highlights the granite countertops and stylish backsplash, setting just the right mood whether you're cooking dinner or hosting friends. When it's time to unwind, you'll love retreating to the spacious bedrooms, each offering a cozy escape. The primary suite includes a full bathroom and two separate closets perfect for extra storage or your growing shoe collection! Built with efficiency in mind, this home features spray foam insulation, an insulated garage with its own A/C vents, and even an insulated garage door, making it easy to convert into a fourth bedroom, gym, or creative space. The double carport still gives you shaded parking for two vehicles. Whether you're looking for your first home or your forever home, 5170 Village Green delivers comfort, flexibility, and a place where you'll feel at home.
/u.realgeeks.media/sanantoniotexasnewhomesforsale/Vortex_logo2-01_(1).jpg)
Additional Information
- Days on Market
- 149
- Year Built
- 2020
- Style
- One Story, Traditional
- Stories
- 1
- Builder Name
- Unk
- Interior Features
- Ceiling Fans, Chandelier, Washer Connection, Dryer Connection, Self-Cleaning Oven, Microwave Oven, Stove/Range, Gas Cooking, Refrigerator, Disposal, Ice Maker Connection, Water Softener (owned), Smoke Alarm, Gas Water Heater, Garage Door Opener, Plumb for Water Softener, Solid Counter Tops, City Garbage service
- Master Bdr Desc
- DownStairs, Walk-In Closet, Multi-Closets, Ceiling Fan, Full Bath
- Fireplace Description
- Not Applicable
- Cooling
- One Central
- Heating
- Central, 1 Unit
- Exterior Features
- Covered Patio, Chain Link Fence, Wrought Iron Fence, Double Pane Windows, Storage Building/Shed, Mature Trees
- Exterior
- Cement Fiber
- Roof
- Composition
- Floor
- Ceramic Tile
- Pool Description
- None
- Parking
- One Car Garage, Attached
- School District
- North East I.S.D.
- Elementary School
- Camelot
- Middle School
- White Ed
- High School
- Roosevelt
Mortgage Calculator
Listing courtesy of Listing Agent: Rodolfo Saenz (Rudy@RealEstateAndRacing.com) from Listing Office: eXp Realty.
IDX information is provided exclusively for consumers' personal, non-commercial use, that it may not be used for any purpose other than to identify prospective properties consumers may be interested in purchasing, and that the data is deemed reliable but is not guaranteed accurate by the MLS. The MLS may, at its discretion, require use of other disclaimers as necessary to protect participants and/or the MLS from liability. 
Listings provided by LERA MLS