13043 Feather Ridge, San Antonio, TX 78233
- $229,900
- 3
- BD
- 2
- BA
- 1,421
- SqFt




- List Price
- $229,900
- Price Change
- ▼ $5,000 1784310574
- MLS#
- 1958289
- Status
- PRICE CHANGE
- County
- Bexar
- City
- San Antonio
- Subdivision
- Feather Ridge
- Bedrooms
- 3
- Bathrooms
- 2
- Full Baths
- 2
- Living Area
- 1,421
- Acres
- 0.16
Property Description
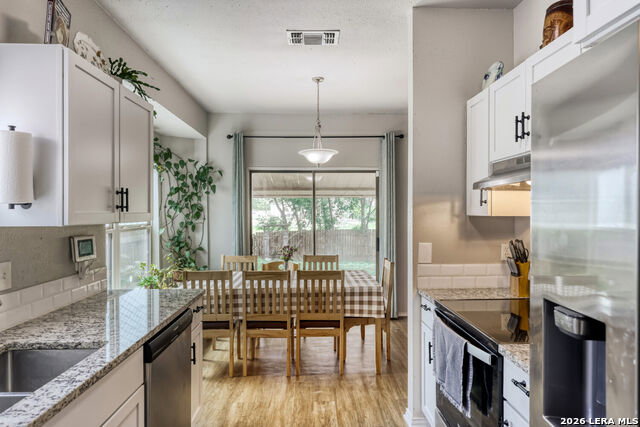
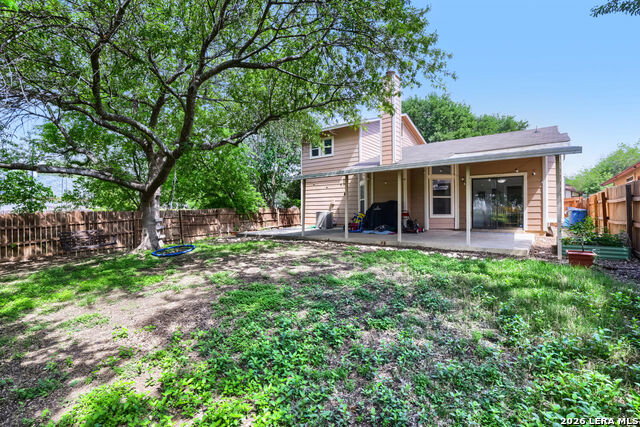
Discover comfort, convenience, and modern updates at 13043 Feather Ridge, a charming San Antonio home located right next door to a beautiful city park with no back neighbors. This move in ready property features a primary bedroom on the main level, a woodburning fireplace, and stylish luxury vinyl plank flooring. The functional galley kitchen is designed for efficiency and style, offering granite countertops, newer cabinetry, stainless steel appliances, and a classic subway tile backsplash. A large utility room/pantry provides exceptional storage space rarely found at this price point. Additional highlights include a large closet under the stairs, digital thermostat, some updated plumbing, warranty on the roof and foundation, and a 2 year old water heater for added peace of mind. The home also features a 2 car garage and a spacious covered patio, perfect for outdoor dining, entertaining, or relaxing in the shade. The backyard is set up for both fun and function with a sandbox, thornless blackberry bushes, and an already producing vegetable and flower garden. The front yard is beautifully landscaped with drought tolerant established perennials for easy upkeep and curb appeal. With direct access to the city park, this home offers a lifestyle of convenience and outdoor enjoyment while still being close to IH35, Sams Club, Ikea, restaurants, and a beautiful library.
/u.realgeeks.media/sanantoniotexasnewhomesforsale/Vortex_logo2-01_(1).jpg)
Additional Information
- Days on Market
- 102
- Year Built
- 1985
- Style
- Two Story, Traditional
- Stories
- 2
- Builder Name
- Unknown
- Interior Features
- Ceiling Fans, Chandelier, Washer Connection, Dryer Connection, Stove/Range, Disposal, Dishwasher, Ice Maker Connection, Security System (Leased), Electric Water Heater, Solid Counter Tops, Carbon Monoxide Detector, City Garbage service
- Master Bdr Desc
- DownStairs, Walk-In Closet, Ceiling Fan
- Fireplace Description
- One, Living Room, Wood Burning
- Cooling
- One Central
- Heating
- Central
- Exterior Features
- Patio Slab, Covered Patio, Privacy Fence, Mature Trees
- Exterior
- Siding
- Roof
- Composition
- Floor
- Carpeting, Vinyl
- Pool Description
- None
- Parking
- Two Car Garage, Attached
- School District
- North East I.S.D.
- Elementary School
- Woodstone
- Middle School
- Wood
- High School
- Roosevelt
Mortgage Calculator
Listing courtesy of Listing Agent: Meghan Pelley (meghan@mjprealtyteam.com) from Listing Office: All City San Antonio Registered Series.
IDX information is provided exclusively for consumers' personal, non-commercial use, that it may not be used for any purpose other than to identify prospective properties consumers may be interested in purchasing, and that the data is deemed reliable but is not guaranteed accurate by the MLS. The MLS may, at its discretion, require use of other disclaimers as necessary to protect participants and/or the MLS from liability. 
Listings provided by LERA MLS