945 Great Tree, San Antonio, TX 78260
- $835,000
- 4
- BD
- 4
- BA
- 3,400
- SqFt







- List Price
- $835,000
- Price Change
- ▼ $10,000 1783545333
- MLS#
- 1958290
- Status
- ACTIVE
- County
- Bexar
- City
- San Antonio
- Subdivision
- Stone Oak
- Bedrooms
- 4
- Bathrooms
- 4
- Full Baths
- 3
- Half-baths
- 1
- Living Area
- 3,400
- Acres
- 0.59
Property Description
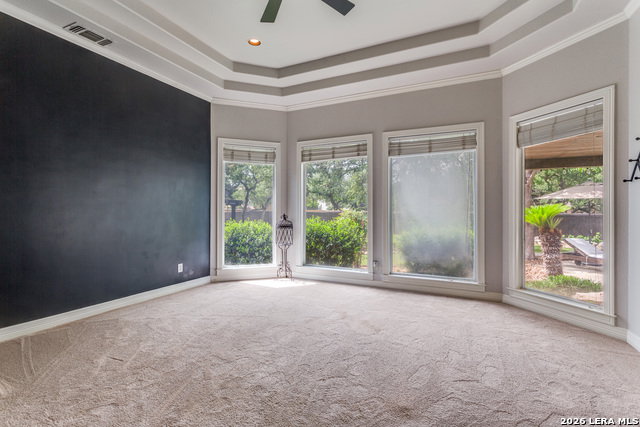
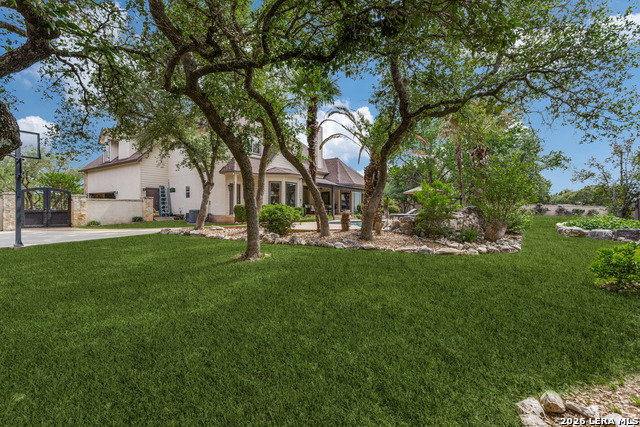
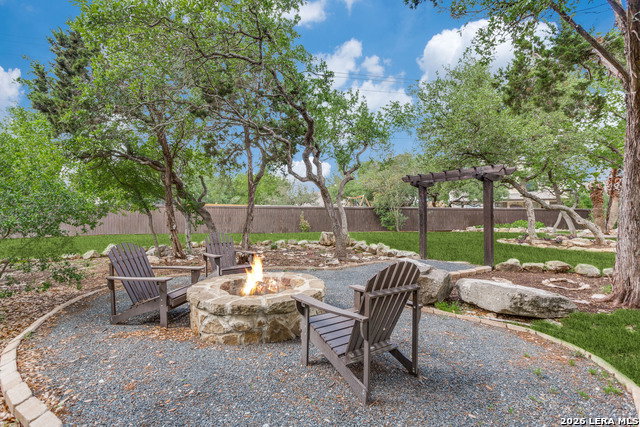
Spacious Residence with Pool, Open Living Design, and Refined Architectural Details Thoughtfully designed with both functionality and comfort in mind, this residence offers an open floor plan with high ceilings, multiple living areas, and well-appointed interior features throughout. Upon entry, a stone archway foyer leads into the main living space, where a floor to ceiling stone fireplace and built in entertainment center create a warm and inviting focal point. The home features two living areas, a separate formal dining room with chandelier, and a private study just off the foyer, offering flexibility for work or additional living space. The kitchen is designed for everyday living and entertaining with an island, breakfast bar, walk in pantry, gas cooking, and built in appliances, complemented by an informal dining area. The primary suite is located on the main level and features vaulted ceilings and a spacious bath with dual vanities, a soaking tub, and separate shower. Secondary bedrooms are generously sized with well-designed bathrooms, providing comfort and privacy. Additional interior highlights include walk in closets, a main level utility room, multiple flooring types including wood, ceramic tile, and stained concrete, and a range of modern conveniences such as high speed internet availability, water softener, and security system. Outdoor living includes a private backyard with mature trees, a pool, and a built in fire pit, creating an inviting space for relaxation or entertaining. Community amenities include a pool, common areas, and sports courts, enhancing the overall lifestyle offering.
/u.realgeeks.media/sanantoniotexasnewhomesforsale/Vortex_logo2-01_(1).jpg)
Additional Information
- Days on Market
- 102
- Year Built
- 2000
- Style
- Two Story
- Stories
- 2
- Builder Name
- Custom
- Lot Description
- Cul-de-Sac/Dead End
- Interior Features
- Ceiling Fans, Chandelier, Washer Connection, Dryer Connection, Cook Top, Built-In Oven, Self-Cleaning Oven, Microwave Oven, Stove/Range, Gas Cooking, Disposal, Dishwasher, Ice Maker Connection, Water Softener (owned), Smoke Alarm, Security System (Owned), Electric Water Heater, Garage Door Opener, Solid Counter Tops
- Master Bdr Desc
- DownStairs
- Fireplace Description
- One, Family Room
- Cooling
- Two Central
- Heating
- Central, 2 Units
- Exterior Features
- Patio Slab, Covered Patio, Privacy Fence, Sprinkler System, Has Gutters, Mature Trees
- Exterior
- Stone/Rock, Stucco
- Roof
- Composition
- Floor
- Carpeting, Ceramic Tile, Wood, Stained Concrete
- Pool Description
- In Ground Pool
- Parking
- Two Car Garage, Attached, Oversized
- School District
- North East I.S.D.
- Elementary School
- Wilderness Oak Elementary
- Middle School
- Lopez
- High School
- Ronald Reagan
Mortgage Calculator
Listing courtesy of Listing Agent: Zaida DeLine (cdeline@cbharper.com) from Listing Office: Coldwell Banker D'Ann Harper, REALTOR.
IDX information is provided exclusively for consumers' personal, non-commercial use, that it may not be used for any purpose other than to identify prospective properties consumers may be interested in purchasing, and that the data is deemed reliable but is not guaranteed accurate by the MLS. The MLS may, at its discretion, require use of other disclaimers as necessary to protect participants and/or the MLS from liability. 
Listings provided by LERA MLS