1723 Medina Circle, San Antonio, TX 78264
- $354,900
- 5
- BD
- 4
- BA
- 1,320
- SqFt






- List Price
- $354,900
- Price Change
- ▼ $20,100 1786156867
- MLS#
- 1958315
- Status
- ACTIVE
- County
- Bexar
- City
- San Antonio
- Subdivision
- Hickory Hollow
- Bedrooms
- 5
- Bathrooms
- 4
- Full Baths
- 4
- Living Area
- 1,320
- Acres
- 1.00
Property Description
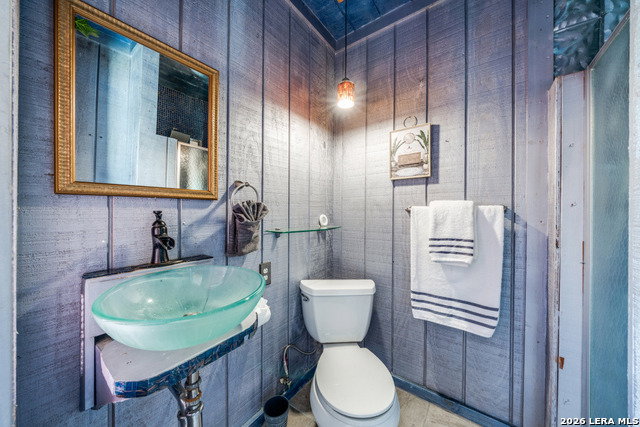
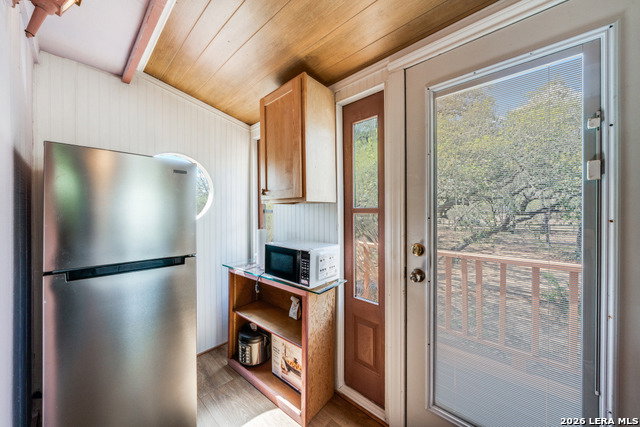
Tucked beneath a canopy of majestic oak trees in the charming Hickory Hollow community just south of San Antonio, this one-of-a-kind property feels like it was pulled straight from the pages of a magazine. Sitting on 1 acre of land, this unique home is the perfect blend of rustic charm and modern comfort, this inviting retreat offers character, flexibility, and income potential all in one. The main home features 3 bedrooms and 2 bathrooms. Each bedroom offers direct outdoor access, creating a seamless connection to nature and the peaceful surroundings. The spacious primary suite is a true retreat, complete with a stunning bathroom featuring a large walk-in shower and room to truly unwind. Step outside to enjoy the expansive deck and covered patio, where you can relax, entertain, and listen to the birds sing under the shade of mature oaks. Upstairs, a private studio, offers its own balcony and full bathroom making it ideal for guests or a creative space. The property also includes a detached casita featuring a full kitchen, open-concept layout, and loft. Perfect for multigenerational living, guest quarters, or rental income, this additional space adds incredible versatility. Unique, charming, and full of possibilities, this Hickory Hollow gem is more than a home, it's a lifestyle. Schedule your private tour today.
/u.realgeeks.media/sanantoniotexasnewhomesforsale/Vortex_logo2-01_(1).jpg)
Additional Information
- Days on Market
- 149
- Year Built
- 2002
- Style
- Two Story
- Stories
- 2
- Builder Name
- Unknown
- Lot Description
- Bluff View, County VIew, 1 - 2 Acres, Wooded, Mature Trees (ext feat)
- Interior Features
- Washer Connection, Dryer Connection, Stove/Range, Dishwasher, Vent Fan, Smoke Alarm, Electric Water Heater
- Master Bdr Desc
- DownStairs, Outside Access, Full Bath
- Fireplace Description
- Not Applicable
- Cooling
- One Central, Two Window/Wall
- Heating
- Central, Window Unit
- Exterior Features
- Covered Patio, Deck/Balcony, Privacy Fence, Chain Link Fence, Storage Building/Shed, Mature Trees, Detached Quarters, Additional Dwelling
- Exterior
- Siding
- Roof
- Composition
- Floor
- Ceramic Tile, Wood, Vinyl
- Pool Description
- None
- Parking
- None/Not Applicable
- School District
- South Side I.S.D
- Elementary School
- Southside Heritage
- Middle School
- Julius Matthey
- High School
- Southside
Mortgage Calculator
Listing courtesy of Listing Agent: Carolina Garcia (carolina@texasbeautifulhomes.com) from Listing Office: Keller Williams City-View.
IDX information is provided exclusively for consumers' personal, non-commercial use, that it may not be used for any purpose other than to identify prospective properties consumers may be interested in purchasing, and that the data is deemed reliable but is not guaranteed accurate by the MLS. The MLS may, at its discretion, require use of other disclaimers as necessary to protect participants and/or the MLS from liability. 
Listings provided by LERA MLS