8615 Norwich Dr, San Antonio, TX 78217
- $349,900
- 3
- BD
- 2
- BA
- 1,708
- SqFt




- List Price
- $349,900
- Price Change
- ▼ $10,000 1783370554
- MLS#
- 1958425
- Status
- ACTIVE
- County
- Bexar
- City
- San Antonio
- Subdivision
- Forest Oaks
- Bedrooms
- 3
- Bathrooms
- 2
- Full Baths
- 2
- Living Area
- 1,708
- Acres
- 0.27
Property Description
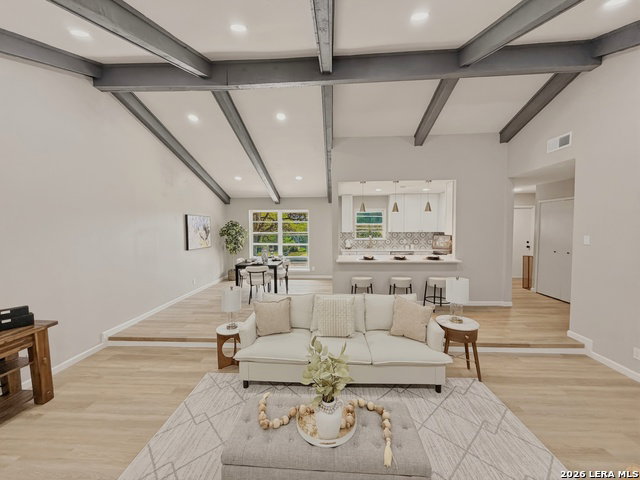
This is the one buyers have been waiting for in Forest Oaks, fully updated, move in ready, and packed with style and value. Three beds, two baths, two car garage on .269 acres sitting on a spacious lot with mature trees, a long driveway, and three sides brick, delivering strong curb appeal from the moment you arrive. Inside, the home opens up with high ceilings, exposed wooden beams, and a warm living area centered around a fireplace, all tied together with new luxury vinyl plank flooring and fresh carpet in the bedrooms. The kitchen is a standout with new custom cabinetry, stainless steel appliances, quartz countertops, a tiled backsplash, and sleek fixtures with gold accents, all overlooking the dining and living spaces for easy everyday living and entertaining. The primary suite feels like a private retreat with double quartz vanities, gold finishes, and an oversized walk in shower, plus direct access to a quiet outdoor lounging area. A covered patio, full privacy fence, and generous backyard set the stage for weekend gatherings and Texas BBQs. Located just minutes from Fort Sam Houston, Randolph Air Force Base, and McAllister Park, with quick access to Interstate 35 and Loop 410, and close proximity to shopping and dining at North Star Mall and The Forum at Olympia Parkway. Homes with this level of finish and location do not last, schedule your showing today and bring your offer.
/u.realgeeks.media/sanantoniotexasnewhomesforsale/Vortex_logo2-01_(1).jpg)
Additional Information
- Days on Market
- 101
- Year Built
- 1965
- Style
- One Story
- Stories
- 1
- Builder Name
- Unk
- Lot Dimensions
- 78 X 150
- Lot Description
- 1/4 - 1/2 Acre
- Interior Features
- Ceiling Fans, Chandelier, Washer Connection, Dryer Connection, Microwave Oven, Stove/Range, Disposal, Dishwasher, Water Softener (owned), Electric Water Heater, Garage Door Opener, Plumb for Water Softener, Solid Counter Tops
- Master Bdr Desc
- DownStairs, Walk-In Closet, Multi-Closets, Ceiling Fan, Full Bath
- Fireplace Description
- One, Living Room
- Cooling
- One Central
- Heating
- Central
- Exterior Features
- Patio Slab, Covered Patio, Privacy Fence, Has Gutters, Mature Trees
- Exterior
- 3 Sides Masonry, Wood
- Roof
- Composition
- Floor
- Carpeting, Vinyl
- Pool Description
- None
- Parking
- Two Car Garage
- School District
- North East I.S.D.
- Elementary School
- Oak Grove
- Middle School
- Garner
- High School
- Macarthur
Mortgage Calculator
Listing courtesy of Listing Agent: Jesus Meave (jesus.meave@gmail.com) from Listing Office: M Effect Realty.
IDX information is provided exclusively for consumers' personal, non-commercial use, that it may not be used for any purpose other than to identify prospective properties consumers may be interested in purchasing, and that the data is deemed reliable but is not guaranteed accurate by the MLS. The MLS may, at its discretion, require use of other disclaimers as necessary to protect participants and/or the MLS from liability. 
Listings provided by LERA MLS