26247 Needle Point, San Antonio, TX 78260
- $485,000
- 4
- BD
- 2
- BA
- 1,958
- SqFt



- List Price
- $485,000
- Price Change
- ▼ $14,000 1785889338
- MLS#
- 1958431
- Status
- ACTIVE
- County
- Bexar
- City
- San Antonio
- Subdivision
- Timberwood Park
- Bedrooms
- 4
- Bathrooms
- 2
- Full Baths
- 2
- Living Area
- 1,958
- Acres
- 0.46
Property Description
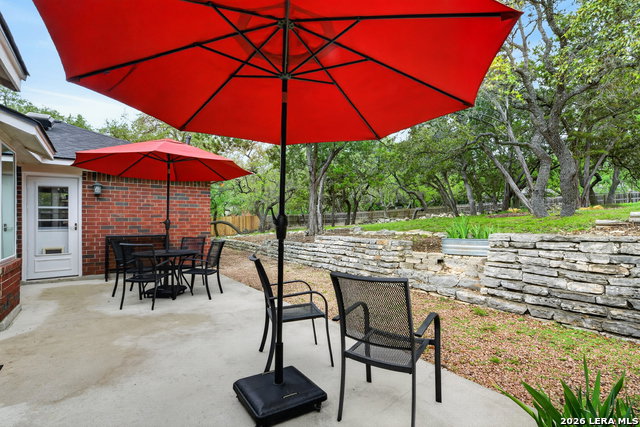
Versatility and thoughtful design define this home, ideally situated on a cul-de-sac street where limited traffic create a more peaceful setting. The living room serves as a warm centerpiece with vaulted ceilings, exposed beams, and abundant natural light, creating an inviting space to gather and unwind. The fully remodeled modern kitchen continues the flow with floor-to-ceiling cabinetry, pull-out drawers, and updated appliances, opening seamlessly to both a formal dining room for special gatherings and a bright breakfast nook for everyday meals. There is a wonderful floor plug also available for use at the stainless steel island. A dedicated office with large windows offers a bright place to work or create and can easily serve as a fourth bedroom if needed, while the spacious primary suite-currently used as a hobby room-highlights the flexibility to serve as a private retreat or creative space. Secondary bedrooms are comfortably sized and filled with natural light, and both bathrooms have been beautifully remodeled with distinctive finishes. Recent updates including flooring, roof, and a water heater, add to the home's overall appeal and functionality. This home has been well-maintained. Step outside to a private backyard designed for relaxation and entertaining, where an extended patio, multiple seating areas, and stone terracing create a layered outdoor experience. Mature trees provide shade and a sense of seclusion, making it easy to enjoy quiet mornings or gather with friends. Beyond the home, the neighborhood offers a true sense of community with a large park, walking paths around a pond, tennis courts, and a pool-perfect for both recreation and daily enjoyment.
/u.realgeeks.media/sanantoniotexasnewhomesforsale/Vortex_logo2-01_(1).jpg)
Additional Information
- Days on Market
- 148
- Year Built
- 1994
- Style
- One Story, Ranch
- Stories
- 1
- Builder Name
- Tilson Custom Homes
- Lot Description
- Cul-de-Sac/Dead End, Irregular, 1/2-1 Acre, Mature Trees (ext feat), Sloping
- Interior Features
- Ceiling Fans, Washer Connection, Dryer Connection, Self-Cleaning Oven, Microwave Oven, Stove/Range, Disposal, Dishwasher, Ice Maker Connection, Water Softener (owned), Vent Fan, Smoke Alarm, Gas Water Heater, Garage Door Opener, Plumb for Water Softener, Solid Counter Tops, Carbon Monoxide Detector, Propane Water Heater, Private Garbage Service
- Master Bdr Desc
- DownStairs, Walk-In Closet, Multi-Closets, Ceiling Fan, Full Bath
- Fireplace Description
- One, Living Room, Wood Burning
- Cooling
- One Central
- Heating
- Central
- Exterior Features
- Patio Slab, Partial Fence, Double Pane Windows, Mature Trees, Storm Doors
- Exterior
- Brick
- Roof
- Composition
- Floor
- Carpeting, Laminate, Stone
- Pool Description
- None
- Parking
- Two Car Garage, Attached
- School District
- Comal
- Elementary School
- Timberwood Park
- Middle School
- Pieper Ranch
- High School
- Pieper
Mortgage Calculator
Listing courtesy of Listing Agent: Melissa Stagers (missy@msrpsa.com) from Listing Office: M. Stagers Realty Partners.
IDX information is provided exclusively for consumers' personal, non-commercial use, that it may not be used for any purpose other than to identify prospective properties consumers may be interested in purchasing, and that the data is deemed reliable but is not guaranteed accurate by the MLS. The MLS may, at its discretion, require use of other disclaimers as necessary to protect participants and/or the MLS from liability. 
Listings provided by LERA MLS