13011 Audrey Hbr, Von Ormy, TX 78073
- $316,680
- 4
- BD
- 2
- BA
- 1,800
- SqFt




- List Price
- $316,680
- MLS#
- 1958519
- Status
- PENDING
- County
- Bexar
- City
- Von Ormy
- Subdivision
- Mesa Vista
- Bedrooms
- 4
- Bathrooms
- 2
- Full Baths
- 2
- Living Area
- 1,800
- Acres
- 0.04
Property Description
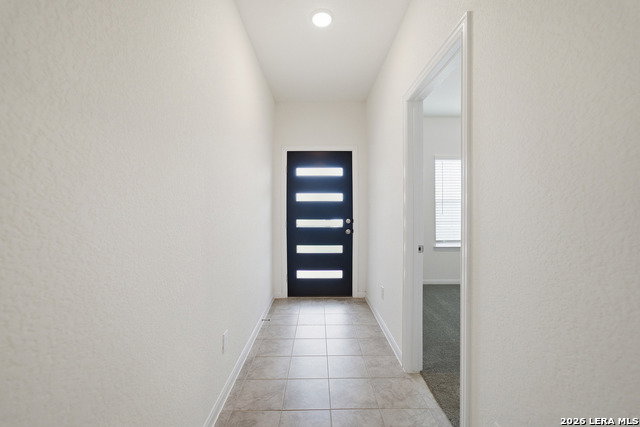
"Introducing the Pedernales floor plan, a stunning home that amazingly blends modern design, functionality, and comfort. Ideal for every person, from first-time homebuyers to those seeking a fresh start, this spacious four-bedroom, two-bathroom single-story home offers what you need and more. Stepping inside, you're welcomed by a spacious foyer with immediate access to the fourth bedroom at the front of the home. Whether you need a home office, a study area for the kids, or an extra guest room, this flexible space can easily be transformed to suit your needs. Continuing down the hallway, you'll find the third bedroom and a full secondary bathroom, perfectly positioned between the two rooms for convenience. Just across the hall is the entry to your two-car garage, with the option to extend the garage by an additional five feet to create a two-and-a-half car garage for even more storage. Next, you'll find the spacious walk-in utility room and the second bedroom, creating an ideal layout for privacy and function. But the heart of the Pedernales home is the open-concept family room and dining area, designed to be the perfect space for entertaining and spending quality time with loved ones. The kitchen is a true showstopper, featuring elegant granite countertops, a stylish ceramic tile backsplash, and a functional kitchen island with an optional raised bar for additional seating. Equipped with industry-leading appliances and an oversized walk-in pantry, this kitchen is perfect for hosting holiday dinners or casual get-togethers. From the family room, breeze through the door onto your optional covered patio-an ideal space for outdoor entertaining, relaxing, or grilling for friends and family. Whether you're enjoying quiet evenings or lively gatherings, this versatile space adds even more value to your home. When it's time to unwind, retreat to your private primary suite, a serene retreat designed with your comfort in mind. The primary bathroom features a shower/tub combo with the option for dual vanities and the flexibility to add a second walk-in closet. For a spa-like experience, opt for the luxury bath or a super shower with standard dual vanities for ultimate relaxation. With its endless customization options, the Pedernales offers the perfect balance of style, convenience, and flexibility for any lifestyle. Every CastleRock home is built with energy efficiency in mind, featuring high-performance elements to keep your home comfortable year-round while reducing utility costs. Whether you're building your first home, relocating for a new job, or upgrading to a luxury home, the Pedernales floor plan offers the ideal space to fit your needs and exceed your expectations."
/u.realgeeks.media/sanantoniotexasnewhomesforsale/Vortex_logo2-01_(1).jpg)
Additional Information
- Days on Market
- 101
- Year Built
- 2026
- Style
- One Story, Ranch
- Stories
- 1
- Builder Name
- Castlerock
- Lot Description
- Level
- Interior Features
- Ceiling Fans, Washer Connection, Dryer Connection, Cook Top, Microwave Oven, Stove/Range, Gas Cooking, Disposal, Vent Fan, Gas Water Heater
- Master Bdr Desc
- Walk-In Closet
- Fireplace Description
- Not Applicable
- Cooling
- One Central
- Heating
- Central
- Exterior Features
- Covered Patio, Privacy Fence, Sprinkler System, Double Pane Windows
- Exterior
- Brick
- Roof
- Composition
- Floor
- Carpeting, Ceramic Tile
- Pool Description
- None
- Parking
- Two Car Garage
- School District
- Southwest I.S.D.
- Elementary School
- Spicewood Park
- Middle School
- RESNIK
- High School
- Southwest
Mortgage Calculator
Listing courtesy of Listing Agent: Ashley Yoder (newhome@c-rock.com) from Listing Office: Castlerock Realty, LLC.
IDX information is provided exclusively for consumers' personal, non-commercial use, that it may not be used for any purpose other than to identify prospective properties consumers may be interested in purchasing, and that the data is deemed reliable but is not guaranteed accurate by the MLS. The MLS may, at its discretion, require use of other disclaimers as necessary to protect participants and/or the MLS from liability. 
Listings provided by LERA MLS