2031 Hardee Pass, San Antonio, TX 78253
- $479,000
- 4
- BD
- 3
- BA
- 2,770
- SqFt




- List Price
- $479,000
- Price Change
- ▼ $20,000 1781314709
- MLS#
- 1958729
- Status
- ACTIVE
- County
- Bexar
- City
- San Antonio
- Subdivision
- Fronterra At Westpointe - Bexa
- Bedrooms
- 4
- Bathrooms
- 3
- Full Baths
- 3
- Living Area
- 2,770
- Acres
- 0.14
Property Description
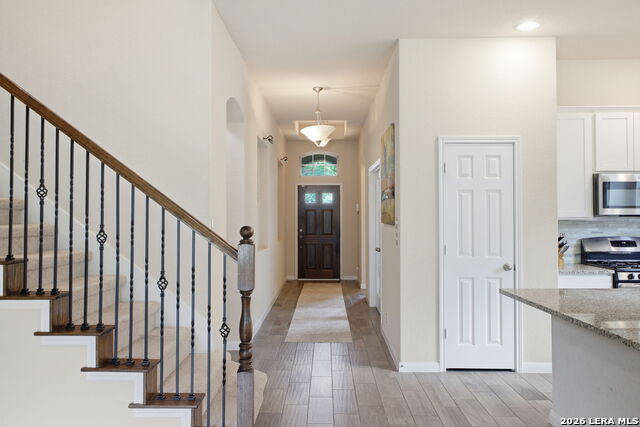
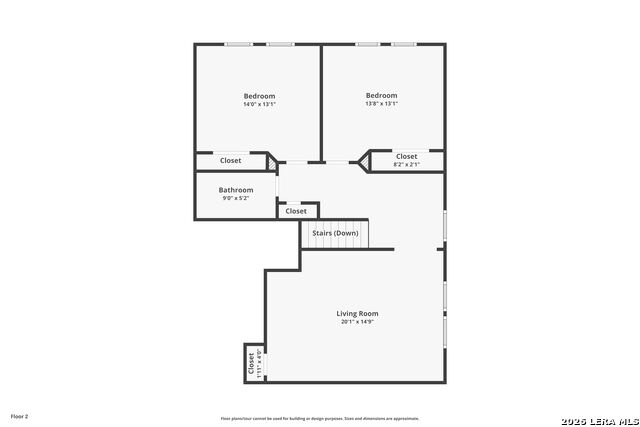
Welcome to this well-maintained 4-bedroom, 3-bath home in Fronterra at Westpointe on San Antonio's far west side. Thoughtfully designed with a versatile split-bedroom layout, this home offers both comfort and flexibility for everyday living. The open-concept kitchen features a large island, ample cabinet space, and modern finishes, flowing seamlessly into the living and dining areas, perfect for gathering and entertaining. The downstairs primary suite offers a private retreat, complete with a spacious walk-in closet and a full bath designed for relaxation. Also on the main level, a secondary bedroom with a nearby full bath creates a private and flexible space, while a dedicated office offers versatility as a workspace or additional room to fit your needs. Upstairs, you'll find two additional bedrooms along with a generous second living area, perfect for a game room, media space, or a second living area to spread out and unwind. Step outside to a covered patio that opens to a nicely sized backyard, offering space for play, gatherings, or simply enjoying a peaceful evening outdoors. Additional highlights include a two-car garage, mud room, laundry room, electronic blinds, and pre-plumbing for a water softener. Conveniently located near Loop 1604 and Highway 151, with easy access to Lackland AFB, Alamo Ranch shopping and dining, SeaWorld, and Six Flags. Located in Northside ISD, the community also offers a pool, clubhouse, playground, and walking trails. Move-in ready and ready to be enjoyed! Schedule your showing today!
/u.realgeeks.media/sanantoniotexasnewhomesforsale/Vortex_logo2-01_(1).jpg)
Additional Information
- Days on Market
- 101
- Year Built
- 2017
- Style
- Two Story, Traditional
- Stories
- 2
- Builder Name
- Weekley Homes
- Interior Features
- Ceiling Fans, Chandelier, Washer Connection, Dryer Connection, Microwave Oven, Stove/Range, Gas Cooking, Disposal, Dishwasher, Security System (Owned), Pre-Wired for Security, Gas Water Heater, Garage Door Opener, Solid Counter Tops, Private Garbage Service
- Master Bdr Desc
- Split, DownStairs, Walk-In Closet, Ceiling Fan, Full Bath
- Fireplace Description
- Not Applicable
- Cooling
- One Central
- Heating
- Central, 1 Unit
- Exterior Features
- Patio Slab, Covered Patio, Privacy Fence, Sprinkler System, Double Pane Windows
- Exterior
- Brick, 3 Sides Masonry, Siding
- Roof
- Composition
- Floor
- Carpeting, Ceramic Tile
- Pool Description
- None
- Parking
- Two Car Garage, Attached
- School District
- Northside
- Elementary School
- Cole
- Middle School
- Dolph Briscoe
- High School
- William Brennan
Mortgage Calculator
Listing courtesy of Listing Agent: William Cole (william@williamcolere.com) from Listing Office: Keller Williams Heritage.
IDX information is provided exclusively for consumers' personal, non-commercial use, that it may not be used for any purpose other than to identify prospective properties consumers may be interested in purchasing, and that the data is deemed reliable but is not guaranteed accurate by the MLS. The MLS may, at its discretion, require use of other disclaimers as necessary to protect participants and/or the MLS from liability. 
Listings provided by LERA MLS