11930 Silent Cyn, San Antonio, TX 78254
- $297,500
- 4
- BD
- 3
- BA
- 2,441
- SqFt






- List Price
- $297,500
- Price Change
- ▼ $10,500 1779857773
- MLS#
- 1958837
- Status
- ACTIVE
- County
- Bexar
- City
- San Antonio
- Subdivision
- Silver Canyon
- Bedrooms
- 4
- Bathrooms
- 3
- Full Baths
- 2
- Half-baths
- 1
- Living Area
- 2,441
- Acres
- 0.12
Property Description
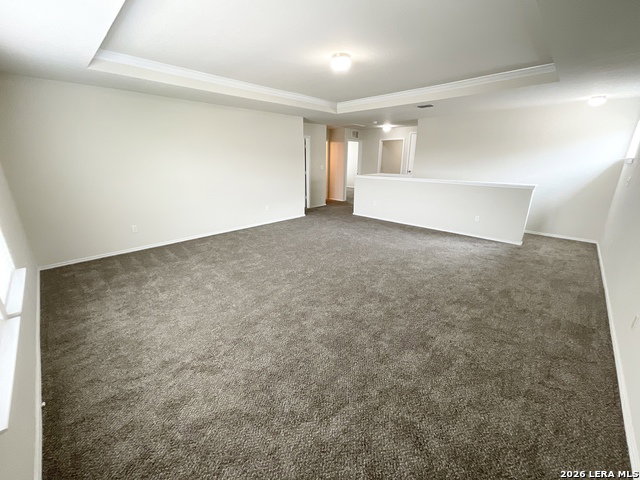
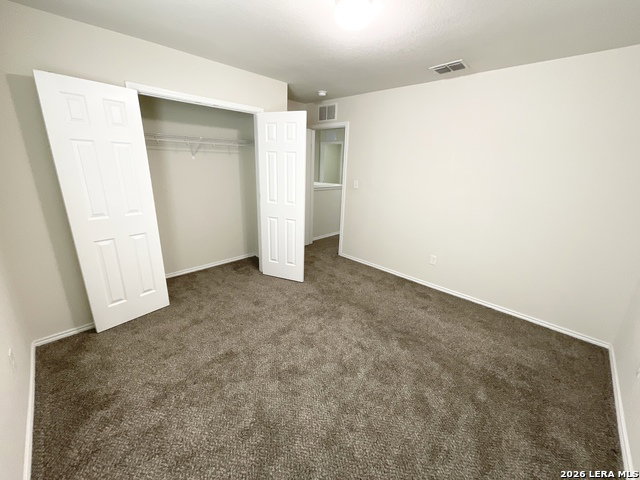
Welcome to this spacious 4-bedroom, 2.5-bath home located in the vibrant city of San Antonio, TX. Schools are highly rated- in the coveted Northside Independent School District. This home is just minutes away from the beautiful Government Canyon State Natural Area, perfect for hiking enthusiasts. The house boasts an open floor plan with a large living area downstairs, a large living/game/study area upstairs, and a home office space with elegant French doors. The kitchen is equipped with a microwave, dishwasher, range/oven, and a convenient island. A pantry provides additional storage space. The primary bedroom, located on the first floor, features a large walk-in closet with shelves and an en-suite bathroom with a double vanity and separate tub/shower. The second bathroom upstairs also features a double vanity. The house also includes a laundry room with washer and dryer hookups, a covered patio/deck, and a large backyard with a privacy fence and irrigation system. The attached 2-car garage comes with a garage door opener. This home is perfect for those who value space, comfort, convenience, and proximity to excellent hiking and other outdoor opportunities.
/u.realgeeks.media/sanantoniotexasnewhomesforsale/Vortex_logo2-01_(1).jpg)
Additional Information
- Days on Market
- 148
- Year Built
- 2016
- Style
- Two Story, Contemporary
- Stories
- 2
- Builder Name
- Unknown
- Lot Description
- On Greenbelt, Mature Trees (ext feat), Sloping, Level
- Interior Features
- Washer Connection, Dryer Connection, Microwave Oven, Stove/Range, Disposal, Dishwasher, Vent Fan, Smoke Alarm, Security System (Owned), Pre-Wired for Security, Garage Door Opener, Smooth Cooktop
- Master Bdr Desc
- DownStairs, Walk-In Closet, Full Bath
- Fireplace Description
- Not Applicable
- Cooling
- One Central
- Heating
- Central, 1 Unit
- Exterior Features
- Patio Slab, Covered Patio, Deck/Balcony, Privacy Fence, Sprinkler System, Double Pane Windows, Mature Trees
- Exterior
- Brick, Cement Fiber
- Roof
- Composition
- Floor
- Carpeting, Ceramic Tile, Vinyl
- Pool Description
- None
- Parking
- Two Car Garage, Attached
- School District
- Northside
- Elementary School
- Tomlinson Elementary
- Middle School
- FOLKS
- High School
- Sotomayor High School
Mortgage Calculator
Listing courtesy of Listing Agent: Stephany Caravantes Sanchez (scaravantes@marshallreddick.com) from Listing Office: Marshall Reddick Real Estate.
IDX information is provided exclusively for consumers' personal, non-commercial use, that it may not be used for any purpose other than to identify prospective properties consumers may be interested in purchasing, and that the data is deemed reliable but is not guaranteed accurate by the MLS. The MLS may, at its discretion, require use of other disclaimers as necessary to protect participants and/or the MLS from liability. 
Listings provided by LERA MLS