10206 Nina Ridge, San Antonio, TX 78255
- $1,600,000
- 4
- BD
- 6
- BA
- 3,752
- SqFt






- List Price
- $1,600,000
- MLS#
- 1958989
- Status
- PENDING
- County
- Bexar
- City
- San Antonio
- Subdivision
- Canyons At Scenic Loop
- Bedrooms
- 4
- Bathrooms
- 6
- Full Baths
- 4
- Half-baths
- 2
- Living Area
- 3,752
- Acres
- 0.56
Property Description
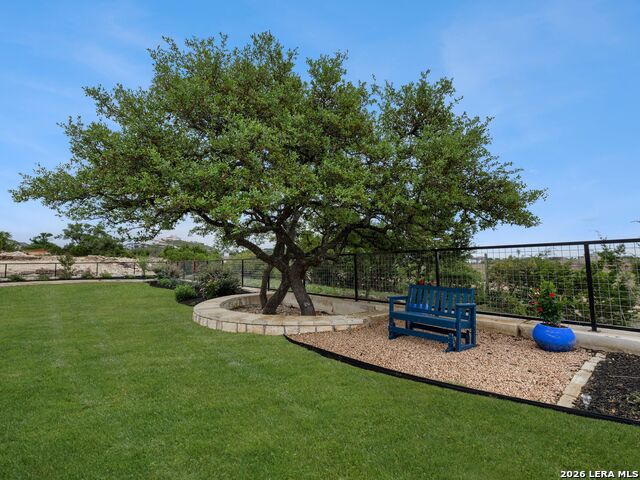
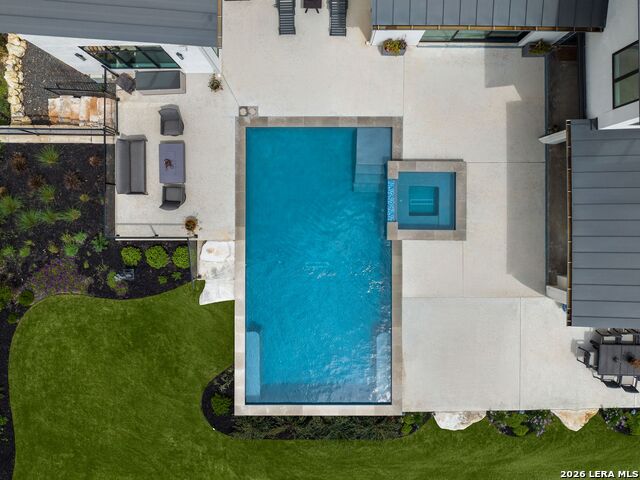
Set within Canyons at Scenic Loop, this custom residence brings together clean contemporary design, strong natural light, and a layout that feels both refined and highly functional. The main living areas are open yet comfortably scaled, with stained concrete floors, varied ceiling treatments, and expansive windows that bring consistent light across the interior. At the center of the home, the kitchen is designed to support both daily living and entertaining, offering European acrylic cabinetry, stainless steel appliances, gas cooking, double ovens plus a separate warming oven, a large island, under counter wine refrigeration, and a pass through bifold serving window that connects directly to the covered patio for seamless indoor outdoor flow. The primary suite is privately positioned on the main level and includes a spacious bath with a freestanding tub and walk in shower, while a separate guest suite on the first floor offers comfort and privacy for visitors. Upstairs, two additional bedroom suites are arranged around a central sitting area, creating a private upper level that feels well separated from the home's main entertaining spaces. The outdoor setting is equally considered, with a covered patio, automatic screens, outdoor kitchen, fireplace, pool bath, outdoor shower, extensive decking, and a pool and spa framed by mature landscaping. A split three car garage adds further versatility, with a separate one car bay currently outfitted as an exercise room with wall unit climate control.
/u.realgeeks.media/sanantoniotexasnewhomesforsale/Vortex_logo2-01_(1).jpg)
Additional Information
- Days on Market
- 100
- Year Built
- 2019
- Style
- Two Story, Contemporary, Texas Hill Country
- Stories
- 2
- Builder Name
- Dale Sauer Homes
- Lot Description
- 1/2-1 Acre
- Interior Features
- Ceiling Fans, Chandelier, Washer Connection, Dryer Connection, Cook Top, Built-In Oven, Self-Cleaning Oven, Microwave Oven, Gas Cooking, Disposal, Dishwasher, Water Softener (owned), Security System (Owned), Garage Door Opener, Solid Counter Tops, Double Ovens, Custom Cabinets
- Master Bdr Desc
- DownStairs, Ceiling Fan, Full Bath
- Fireplace Description
- One, Family Room, Other
- Cooling
- Two Central
- Heating
- Central
- Exterior Features
- Covered Patio, Gas Grill, Deck/Balcony, Wrought Iron Fence, Sprinkler System, Has Gutters, Mature Trees, Wire Fence, Outdoor Kitchen
- Exterior
- 4 Sides Masonry, Stone/Rock, Stucco
- Roof
- Metal
- Floor
- Wood, Stained Concrete
- Pool Description
- In Ground Pool, AdjoiningPool/Spa
- Parking
- Three Car Garage, Side Entry, Oversized
- School District
- Northside
- Elementary School
- Sara B McAndrew
- Middle School
- Rawlinson
- High School
- Clark
Mortgage Calculator
Listing courtesy of Listing Agent: Binkan Cinaroglu (binkan.cinaroglu@sothebysrealty.com) from Listing Office: Kuper Sotheby's Int'l Realty.
IDX information is provided exclusively for consumers' personal, non-commercial use, that it may not be used for any purpose other than to identify prospective properties consumers may be interested in purchasing, and that the data is deemed reliable but is not guaranteed accurate by the MLS. The MLS may, at its discretion, require use of other disclaimers as necessary to protect participants and/or the MLS from liability. 
Listings provided by LERA MLS