12230 Stable Pass, San Antonio, TX 78249
- $440,000
- 4
- BD
- 4
- BA
- 3,142
- SqFt






- List Price
- $440,000
- Price Change
- ▼ $5,000 1780878680
- MLS#
- 1959141
- Status
- ACTIVE
- County
- Bexar
- City
- San Antonio
- Subdivision
- Oakmont Downs
- Bedrooms
- 4
- Bathrooms
- 4
- Full Baths
- 3
- Half-baths
- 1
- Living Area
- 3,142
- Acres
- 0.15
Property Description
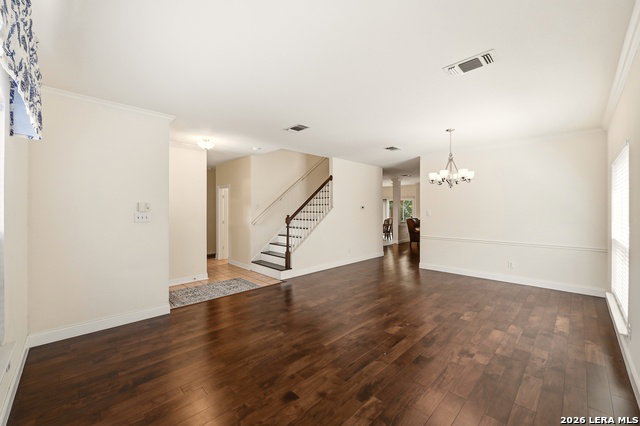
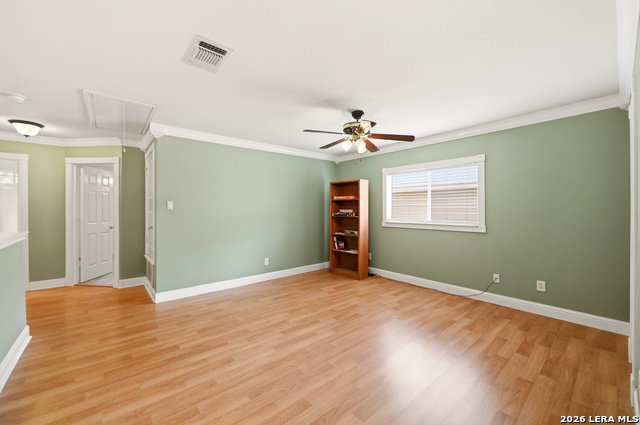
THIS HOME HAS FEATURES THAT ARE FOUND IN MORE EXPENSIVE HOMES AND LOCATED IN ONE OF THE BEST NEIGHBORHOODS IN THE AREA. FROM THE MOMENT YOU WALK IN AND SEE THE BEAUTIFUL HARDWOOD FLOORS UNTIL YOU REACH THE MASSIVE BEDROOM YOU KNOW THIS IS YOUR HOME. HUGE LIVING, EATING AND KITCHEN COMBINED TO MAKE A MASSIVE SPACE FOR ENTERTAINING. HUGE LIVING/DINING ROOM WHEN YOU FIRST ENTER THE HOME EXTENDS THE ENTERTAINING AREA. FAMILY ROOM WITH FIREPLACE OFF THE KITCHEN AND WAS MADE FOR RELAXING IN FRONT OF THE FIRE AT THE END OF A TOUGH DAY. THE KITCHEN FEATURES UPGRADED APPLIANCES, ISLAND, GRANITE COUNTERTOPS, PANTRY AND LOTS OF CABINETS. BIG BREAKFAST AREA IN THE KITCHEN MADE JUST FOR THOSE LEISURLY BREAKFAST. THERE IS A BIG BEDROOM WITH FULL BATH DOWNSTAIRS THAT MAKES A GREAT PARENT SUITE OF GUEST ROOM. UPSTAIRS FEATURES A GAMES ROOM, MASTER BEDROOM PLUS 2 OTHER BEDROOMS. THE MASTER FEATURES A LUXURY BATH WITH SEPARATE TUB/SHOWER, SPLIT VANITIES WITH GRANITE COUNTER TOPS AND BIG WALK-IN CLOSET. THE LIVING AREAS UPSTAIRS FEATURE VINYL TILE FOR LONGER LIFE AND BEAUTY. THE GAME ROOM CAN EASILY BE CONVERTED TO A 5TH BEDROOM IF NEEDED. AC WAS REPLACED 3 YEARS AGO AND SHINGLES ALSO REPLACED 3 YEARS AGO WITH A 10 YEAR WARRANTY. LOCATED CLOSE TO EVERYTHING IN THE BEAUTIFUL OKMONT DOWS SUBDIVISION WHICH FEATURES LOTS OF HUGE TREES. THE ONLY THING MISSING HERE IS YOU SO NOW IS THE TIME TO MEET YOUR NEW DREAM HOME.
/u.realgeeks.media/sanantoniotexasnewhomesforsale/Vortex_logo2-01_(1).jpg)
Additional Information
- Days on Market
- 100
- Year Built
- 1997
- Style
- Two Story
- Stories
- 2
- Builder Name
- Centex
- Interior Features
- Ceiling Fans, Chandelier, Washer Connection, Dryer Connection, Stove/Range, Disposal, Dishwasher, Smoke Alarm
- Master Bdr Desc
- Upstairs, Walk-In Closet, Full Bath
- Fireplace Description
- One, Living Room, Wood Burning
- Cooling
- One Central
- Heating
- Central
- Exterior Features
- Patio Slab, Privacy Fence
- Exterior
- Brick, Siding
- Roof
- Composition
- Floor
- Carpeting, Ceramic Tile, Wood
- Pool Description
- None
- Parking
- Two Car Garage, Attached
- School District
- Northside
- Elementary School
- Boone
- Middle School
- Rawlinson
- High School
- Clark
Mortgage Calculator
Listing courtesy of Listing Agent: Jeff Smith (sasmithgroup@gmail.com) from Listing Office: San Antonio Elite Realty.
IDX information is provided exclusively for consumers' personal, non-commercial use, that it may not be used for any purpose other than to identify prospective properties consumers may be interested in purchasing, and that the data is deemed reliable but is not guaranteed accurate by the MLS. The MLS may, at its discretion, require use of other disclaimers as necessary to protect participants and/or the MLS from liability. 
Listings provided by LERA MLS