13050 Cavern Park Dr, San Antonio, TX 78249
- $340,000
- 3
- BD
- 3
- BA
- 1,866
- SqFt




- List Price
- $340,000
- MLS#
- 1959582
- Status
- ACTIVE
- County
- Bexar
- City
- San Antonio
- Subdivision
- Hunters Chase
- Bedrooms
- 3
- Bathrooms
- 3
- Full Baths
- 2
- Half-baths
- 1
- Living Area
- 1,866
- Acres
- 0.13
Property Description
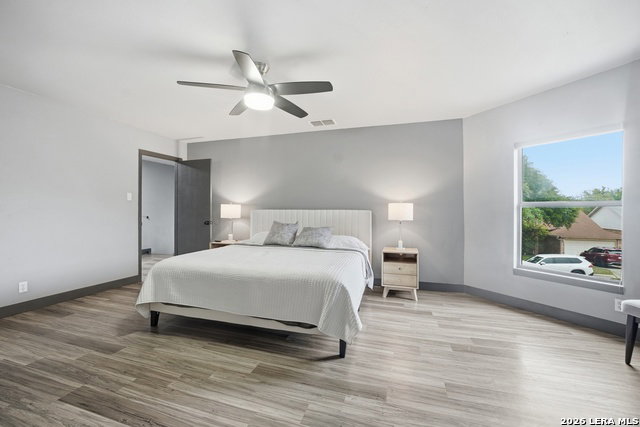
Beautifully remodeled corner lot home just minutes from 1604 and UTSA, offering the perfect blend of location, space, and modern updates. The spacious kitchen overlooks the breakfast nook and has been upgraded with quartz countertops, a new sink, and updated appliances, creating an inviting space for everyday living and entertaining. All bedrooms are located upstairs for added privacy, including a huge primary suite and generously sized secondary bedrooms. Extensively updated over the years, this home features a reinforced foundation, updated flooring throughout, removal of popcorn ceilings, modern light fixtures and ceiling fans, and a newer A/C system with ultraviolet filtration. Additional improvements include upgraded siding with added insulation, remodeled guest and primary bathrooms with quartz finishes, a custom closet in the guest bedroom, and an opened stairwell with new railings for a more modern feel. Exterior enhancements include refreshed front landscaping and a stained privacy fence. Thoughtfully upgraded and truly move-in ready, this home offers comfort, style, and peace of mind in a prime location, with the option to purchase fully furnished for a seamless move-in experience.
/u.realgeeks.media/sanantoniotexasnewhomesforsale/Vortex_logo2-01_(1).jpg)
Additional Information
- Days on Market
- 97
- Year Built
- 1991
- Style
- Two Story
- Stories
- 2
- Builder Name
- Unknown
- Interior Features
- Ceiling Fans, Washer Connection, Dryer Connection, Microwave Oven, Stove/Range, Refrigerator, Disposal, Dishwasher, Smoke Alarm, Security System (Owned), Garage Door Opener
- Master Bdr Desc
- Upstairs, Walk-In Closet, Ceiling Fan, Full Bath
- Fireplace Description
- Not Applicable
- Cooling
- One Central
- Heating
- Central
- Exterior
- Brick, Siding
- Roof
- Composition
- Floor
- Marble, Laminate
- Pool Description
- None
- Parking
- One Car Garage
- School District
- Northside
- Elementary School
- Scobee
- Middle School
- Stinson Katherine
- High School
- Louis D Brandeis
Mortgage Calculator
Listing courtesy of Listing Agent: Russel Carinus (russcarinus@kw.com) from Listing Office: Keller Williams Heritage.
IDX information is provided exclusively for consumers' personal, non-commercial use, that it may not be used for any purpose other than to identify prospective properties consumers may be interested in purchasing, and that the data is deemed reliable but is not guaranteed accurate by the MLS. The MLS may, at its discretion, require use of other disclaimers as necessary to protect participants and/or the MLS from liability. 
Listings provided by LERA MLS