130 Delaware St, San Antonio, TX 78210
- $625,000
- 3
- BD
- 2
- BA
- 1,654
- SqFt






- List Price
- $625,000
- Price Change
- ▼ $15,000 1787620528
- MLS#
- 1959635
- Status
- ACTIVE
- County
- Bexar
- City
- San Antonio
- Subdivision
- Lavaca
- Bedrooms
- 3
- Bathrooms
- 2
- Full Baths
- 2
- Living Area
- 1,654
- Acres
- 0.18
Property Description
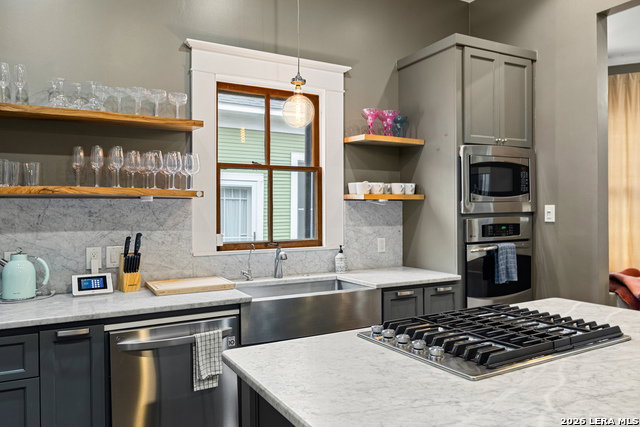
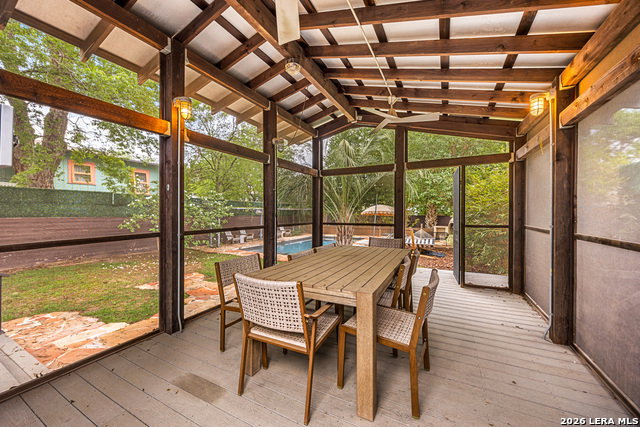
Historic Lavaca bungalow with a private pool, wraparound porch, and fully renovated major systems, just minutes from Downtown. Main sewer line completely replaced + 5 year warranty. The home has a relaxed, peaceful feel while still being close to the energy of downtown. Inside, you'll find a spacious living room and generously sized bedrooms, including a primary suite that provides a comfortable retreat. The layout is practical and easy to live in, with thoughtful updates that add to the home's overall appeal. The kitchen features a KitchenAid stainless steel gas stovetop, and the home also includes an LG washer and dryer, fresh interior paint, a tankless water heater, and an owned water softener system. Outdoor living is a highlight, with a wraparound front porch and a private backyard designed for both relaxing and entertaining. The backyard includes an in-ground pool, a shaded screened-in porch, and a fenced yard with a patio and BBQ area-ideal for gatherings or quiet evenings at home. The pool's gunite shell has been repaired with stainless-steel staples, fully replastered and resurfaced. Located just minutes from local coffee shops and restaurants, and a short drive to the Riverwalk and downtown, this home offers both charm and convenience. Schedule your showing today! STR eligible
/u.realgeeks.media/sanantoniotexasnewhomesforsale/Vortex_logo2-01_(1).jpg)
Additional Information
- Days on Market
- 134
- Year Built
- 1910
- Style
- One Story
- Stories
- 1
- Builder Name
- Unknown
- Interior Features
- Ceiling Fans, Washer Connection, Dryer Connection, Washer, Dryer, Cook Top, Built-In Oven, Microwave Oven, Gas Cooking, Refrigerator, Disposal, Dishwasher, Water Softener (owned), Smoke Alarm, Security System (Owned), Pre-Wired for Security, Solid Counter Tops, Carbon Monoxide Detector, City Garbage service
- Master Bdr Desc
- Walk-In Closet, Ceiling Fan, Full Bath
- Fireplace Description
- Not Applicable
- Cooling
- One Central
- Heating
- Central
- Exterior Features
- Bar-B-Que Pit/Grill, Deck/Balcony, Privacy Fence, Sprinkler System, Storage Building/Shed, Has Gutters, Screened Porch
- Exterior
- Wood
- Roof
- Metal
- Floor
- Ceramic Tile, Laminate
- Pool Description
- In Ground Pool
- Parking
- None/Not Applicable
- School District
- San Antonio I.S.D.
- Elementary School
- Bonham
- Middle School
- Bonham
- High School
- Brackenridge
Mortgage Calculator
Listing courtesy of Listing Agent: Erika Chapa (erikachapa49@gmail.com) from Listing Office: Redfin Corporation.
IDX information is provided exclusively for consumers' personal, non-commercial use, that it may not be used for any purpose other than to identify prospective properties consumers may be interested in purchasing, and that the data is deemed reliable but is not guaranteed accurate by the MLS. The MLS may, at its discretion, require use of other disclaimers as necessary to protect participants and/or the MLS from liability. 
Listings provided by LERA MLS