2215 Oak Ranch, San Antonio, TX 78259
- $420,000
- 4
- BD
- 3
- BA
- 2,940
- SqFt










- List Price
- $420,000
- Price Change
- ▼ $9,800 1781333803
- MLS#
- 1959761
- Status
- ACTIVE
- County
- Bexar
- City
- San Antonio
- Subdivision
- Encino Park
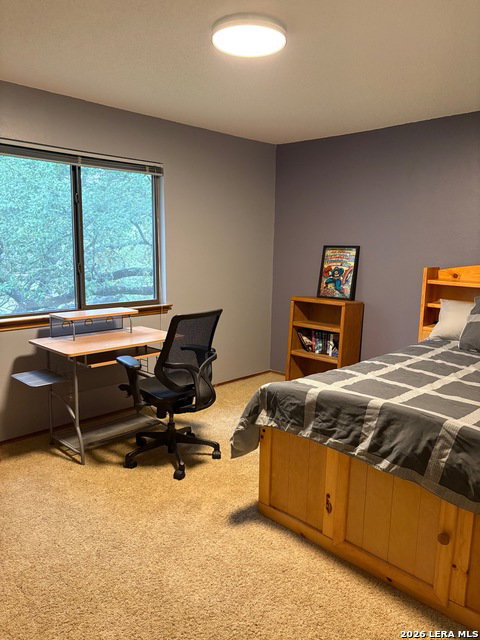
- Bedrooms
- 4
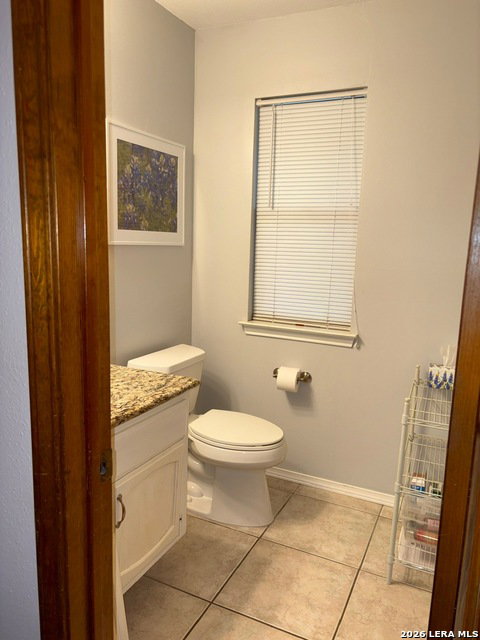
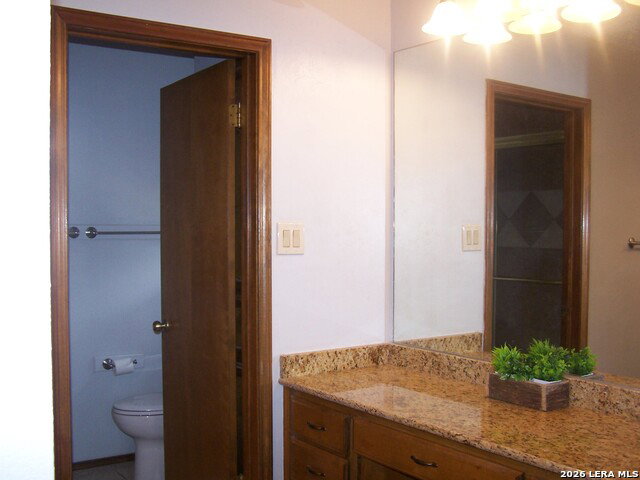
- Bathrooms
- 3
- Full Baths
- 2
- Half-baths
- 1
- Living Area
- 2,940
- Acres
- 0.21
Property Description
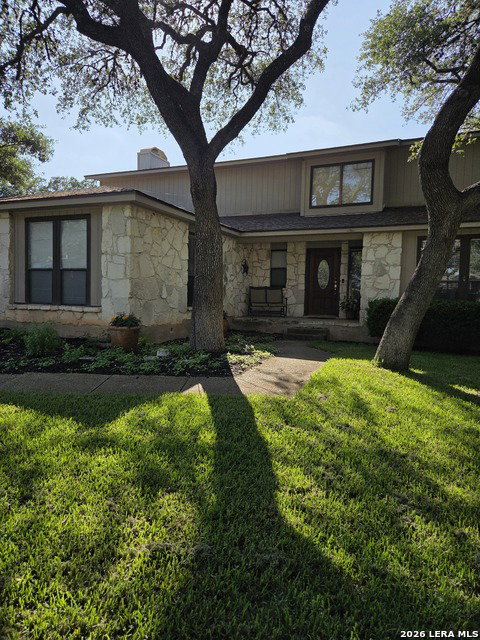
Exceptional value in the highly sought-after Encino Park community! This spacious 4-bedroom home-with the flexibility for a possible 5th bedroom or home office-offers nearly 3,000 square feet of versatile living space designed for comfort, functionality, and entertaining. Nestled in a quiet, cozy established neighborhood with convenient access to Highway 281, this home features multiple living and dining areas ideal for growing households, remote work, or hosting guests. The kitchen serves as the heart of the home, showcasing granite countertops, updated appliances, abundant cabinetry, and generous prep space for everyday living and entertaining alike. Additional highlights include extensive storage throughout, a 2-car garage with added workspace and utility sink, and flexible spaces that can easily adapt to your lifestyle needs. Step outside to enjoy the oversized covered patio-perfect for relaxing evenings, weekend gatherings, or outdoor dining-along with an exceptionally large storage shed offering even more functionality and storage options. Located in one of the area's most desirable communities, this home combines space, value, and convenience with easy access to shopping, dining, schools, and major commuter routes. Quick, easy walk to community-center pool and amenities. Easy go and show. Bring all offers! Anxious to find a new family for this wonderful home.
/u.realgeeks.media/sanantoniotexasnewhomesforsale/Vortex_logo2-01_(1).jpg)
Additional Information
- Days on Market
- 97
- Year Built
- 1985
- Style
- Two Story, Contemporary, Traditional, Texas Hill Country
- Stories
- 2
- Builder Name
- Sitterle Homes
- Lot Description
- Mature Trees (ext feat), Level
- Interior Features
- Ceiling Fans, Washer Connection, Dryer Connection, Self-Cleaning Oven, Microwave Oven, Stove/Range, Disposal, Ice Maker Connection, Water Softener (owned), Vent Fan, Smoke Alarm, Security System (Owned), Pre-Wired for Security, Electric Water Heater, Satellite Dish (owned), Garage Door Opener, Plumb for Water Softener, Smooth Cooktop, Solid Counter Tops, City Garbage service
- Master Bdr Desc
- Upstairs, Walk-In Closet, Ceiling Fan, Full Bath
- Fireplace Description
- One, Family Room, Wood Burning
- Cooling
- One Central, Heat Pump
- Heating
- Central, Heat Pump
- Exterior Features
- Patio Slab, Covered Patio, Privacy Fence, Sprinkler System, Storage Building/Shed, Mature Trees
- Exterior
- 3 Sides Masonry, Wood, Rock/Stone Veneer
- Roof
- Composition, Other
- Floor
- Carpeting, Ceramic Tile, Wood
- Pool Description
- None
- Parking
- Two Car Garage, Attached, Oversized
- School District
- North East I.S.D.
- Elementary School
- Encino Park
- Middle School
- Tejeda
- High School
- Johnson
Mortgage Calculator
Listing courtesy of Listing Agent: Al Chapman (classic57al@aol.com) from Listing Office: Home Team of America.
IDX information is provided exclusively for consumers' personal, non-commercial use, that it may not be used for any purpose other than to identify prospective properties consumers may be interested in purchasing, and that the data is deemed reliable but is not guaranteed accurate by the MLS. The MLS may, at its discretion, require use of other disclaimers as necessary to protect participants and/or the MLS from liability. 
Listings provided by LERA MLS