3002 Elm Creek Pl, San Antonio, TX 78230
- $1,395,000
- 5
- BD
- 5
- BA
- 4,438
- SqFt








- List Price
- $1,395,000
- Price Change
- ▼ $25,000 1788041509
- MLS#
- 1960317
- Status
- ACTIVE
- County
- Bexar
- City
- San Antonio
- Subdivision
- The Elms
- Bedrooms
- 5
- Bathrooms
- 5
- Full Baths
- 4
- Half-baths
- 1
- Living Area
- 4,438
- Acres
- 0.48
Property Description
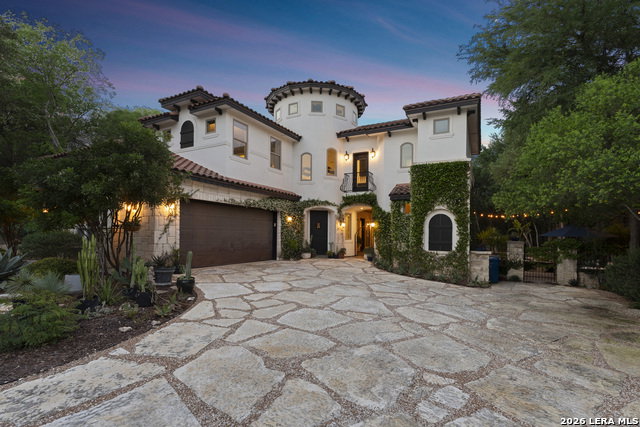
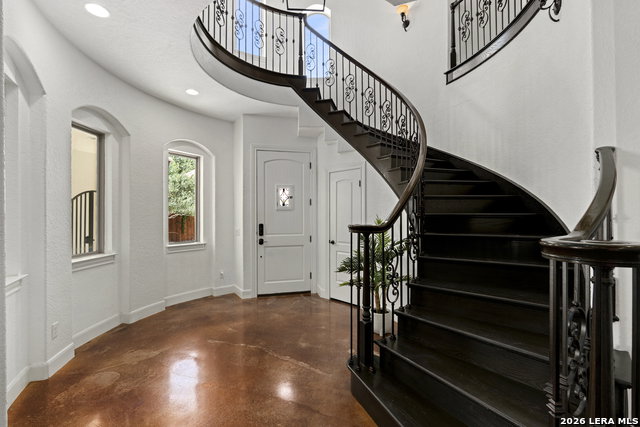
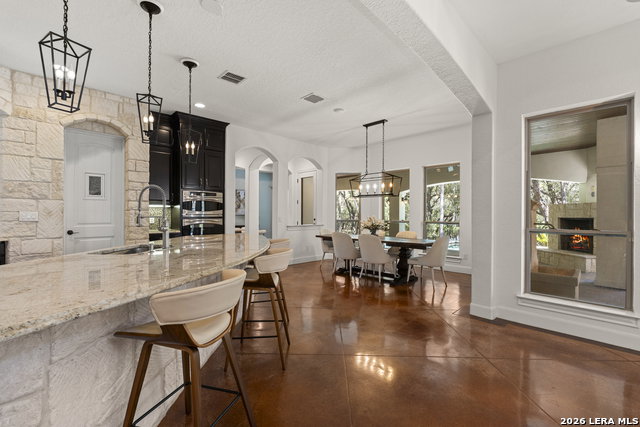
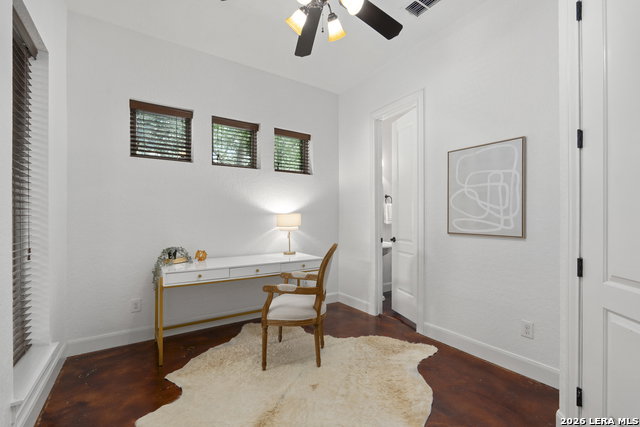
Set behind a long private drive on a rare .48 acre greenbelt lot, this Italian inspired villa offers a level of privacy, scale, and resort style living seldom found in San Antonio. Distinct from the predominantly smaller residences within the surrounding community, this custom built Jeffrey Harrison home offers 4,438 square feet plus a detached casita, pool and greenbelt privacy. From the moment you arrive, the home makes a lasting impression. Exceptional curb appeal is framed by thoughtfully designed, drought tolerant, cold hardy landscaping that blends beautifully with the natural surroundings. Designed for both everyday living and exceptional entertaining, the outdoor spaces are a true highlight. The recently resurfaced heated pool and spa are perfectly positioned to overlook the lush greenbelt, while multiple covered patios create seamless indoor/outdoor living. A casita offers flexibility for guests or a private office. Inside, the home combines warmth and scale with a highly functional layout. The kitchen is well appointed with a built in refrigerator, gas cooktop, and double ovens. The primary suite features a sitting area, direct patio access to the pool, and a spacious walk in closet. Upstairs, a secondary primary suite offers its own private laundry-perfect for multi-generational living or extended guests. New carpet throughout the upper level adds a move in ready touch. Behind the scenes, the home is equipped with a suite of high performance features designed for comfort and efficiency, including solar panels, spray foam insulation and radiant barrier, delivering a quieter, more comfortable living environment with the added benefit of long term energy savings. Modern convenience meets timeless design with whole home automation controlling lighting, climate, and sound. Tucked within a small, gated enclave yet just minutes from 1604, I10 and 410, close to the medical center area, and premier shopping and dining, this is a property that offers both privacy and accessibility, an increasingly rare combination. Homes of this caliber, on lots of this size and setting, rarely come to market.
/u.realgeeks.media/sanantoniotexasnewhomesforsale/Vortex_logo2-01_(1).jpg)
Additional Information
- Days on Market
- 144
- Year Built
- 2011
- Style
- Two Story
- Stories
- 2
- Builder Name
- Jeffrey Harrison Homes
- Lot Description
- Cul-de-Sac/Dead End, On Greenbelt
- Interior Features
- Ceiling Fans, Central Vacuum, Washer Connection, Dryer Connection, Cook Top, Built-In Oven, Microwave Oven, Gas Cooking, Refrigerator, Disposal, Dishwasher, Water Softener (owned), Plumb for Water Softener, Double Ovens
- Master Bdr Desc
- Split, DownStairs, Outside Access, Sitting Room, Walk-In Closet, Full Bath
- Fireplace Description
- Two, Living Room
- Cooling
- Three+ Central
- Heating
- Central
- Exterior Features
- Covered Patio, Deck/Balcony, Wrought Iron Fence, Sprinkler System, Mature Trees, Detached Quarters
- Exterior
- Stone/Rock, Stucco
- Roof
- Tile
- Floor
- Carpeting, Stained Concrete
- Pool Description
- In Ground Pool, AdjoiningPool/Spa, Pool is Heated
- Parking
- Two Car Garage, Attached, Oversized
- School District
- North East I.S.D.
- Elementary School
- Oak Meadow
- Middle School
- Jackson
- High School
- Churchill
Mortgage Calculator
Listing courtesy of Listing Agent: Catherine Lodge (cat.lodge@kupersir.com) from Listing Office: Kuper Sotheby's Int'l Realty.
IDX information is provided exclusively for consumers' personal, non-commercial use, that it may not be used for any purpose other than to identify prospective properties consumers may be interested in purchasing, and that the data is deemed reliable but is not guaranteed accurate by the MLS. The MLS may, at its discretion, require use of other disclaimers as necessary to protect participants and/or the MLS from liability. 
Listings provided by LERA MLS