18003 Resort View, San Antonio, TX 78255
- $850,000
- 4
- BD
- 4
- BA
- 3,471
- SqFt








- List Price
- $850,000
- MLS#
- 1960339
- Status
- ACTIVE
- County
- Bexar
- City
- San Antonio
- Subdivision
- Sonoma Verde/The Estates
- Bedrooms
- 4
- Bathrooms
- 4
- Full Baths
- 4
- Living Area
- 3,471
- Acres
- 0.43
Property Description
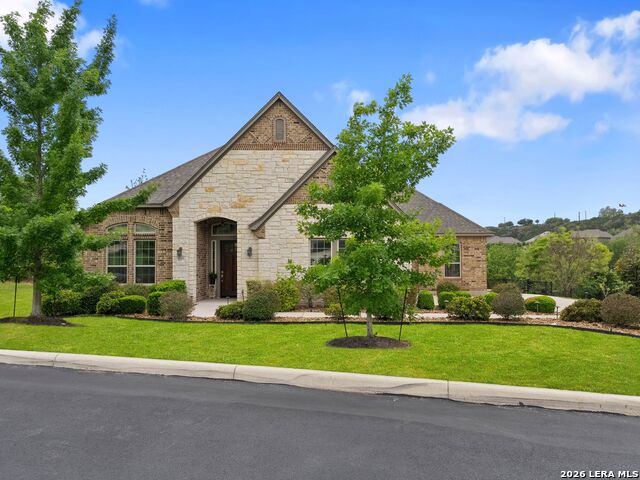
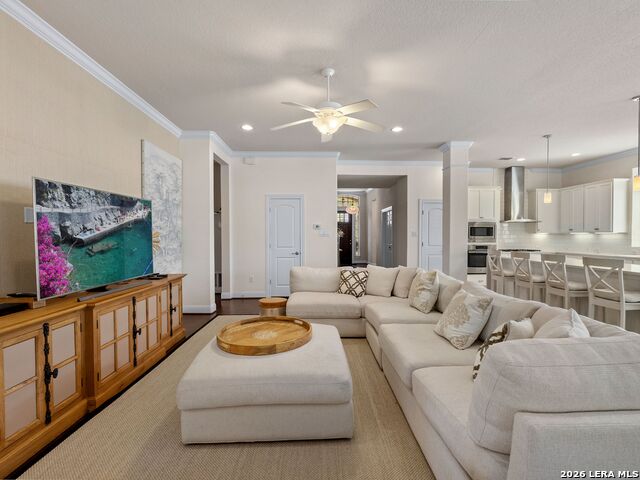
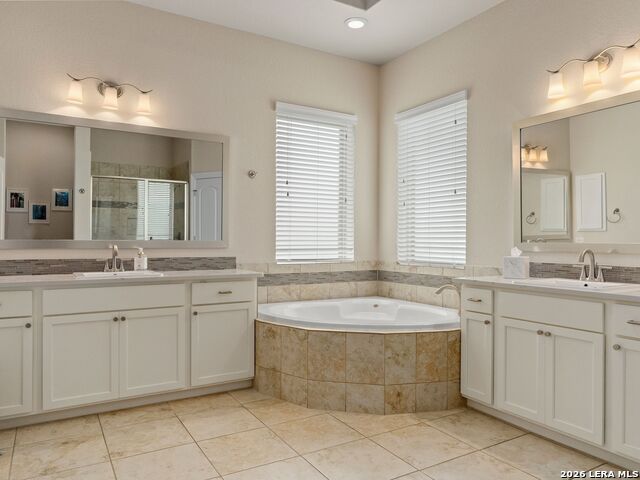
Positioned along the fairways of Cedar Creek Golf Course, this thoughtfully designed one-and-a-half-story residence offers an exceptional blend of comfort, functionality, and refined living. The open-concept layout is filled with natural light, anchored by a spacious living area that seamlessly connects to an expansive island kitchen featuring built-in appliances and generous prep space ideal for both everyday living and entertaining. A dedicated office provides a quiet space for work or study, while secondary bedrooms are privately situated alongside an additional living area, creating a flexible layout. Upstairs, a large bonus space offers endless possibilities for a game room, media room, or play area. The primary suite is designed as a relaxing retreat, highlighted by a wall of windows that frame views of the backyard and golf course. The en-suite bath features dual vanities, a soaking tub, and a separate shower for a spa-like experience. Outdoors, the backyard is designed for gathering and enjoyment, complete with a hot tub and an outdoor kitchen with a built-in grill all set against a backdrop that offers both privacy and scenic golf course views. A three-car garage adds convenience, while the location provides easy access to nearby amenities, including Cedar Creek Golf Course. This home offers a well-balanced combination of space, thoughtful design, and lifestyle appeal.
/u.realgeeks.media/sanantoniotexasnewhomesforsale/Vortex_logo2-01_(1).jpg)
Additional Information
- Days on Market
- 95
- Year Built
- 2015
- Style
- Two Story
- Stories
- 2
- Builder Name
- Weekly Homes
- Lot Description
- Cul-de-Sac/Dead End, On Golf Course, 1/4 - 1/2 Acre, Mature Trees (ext feat), Gently Rolling
- Interior Features
- Ceiling Fans, Chandelier, Washer Connection, Dryer Connection, Cook Top, Built-In Oven, Microwave Oven, Gas Cooking, Disposal, Dishwasher, Ice Maker Connection, Water Softener (owned), Smoke Alarm, Gas Water Heater, Garage Door Opener, Plumb for Water Softener, Down Draft, Solid Counter Tops, Carbon Monoxide Detector, 2+ Water Heater Units
- Master Bdr Desc
- DownStairs, Outside Access, Walk-In Closet, Ceiling Fan, Full Bath
- Fireplace Description
- Not Applicable
- Cooling
- Two Central
- Heating
- Central, 2 Units
- Exterior Features
- Covered Patio, Bar-B-Que Pit/Grill, Wrought Iron Fence, Sprinkler System, Double Pane Windows, Has Gutters, Special Yard Lighting, Mature Trees, Outdoor Kitchen, Other - See Remarks
- Exterior
- Brick, 4 Sides Masonry, Stone/Rock
- Roof
- Composition
- Floor
- Carpeting, Ceramic Tile
- Pool Description
- None
- Parking
- Two Car Garage, Attached
- School District
- Northside
- Elementary School
- May
- Middle School
- Hector Garcia
- High School
- Louis D Brandeis
Mortgage Calculator
Listing courtesy of Listing Agent: Inaky Strick (inaky.strick@kupersir.com) from Listing Office: Kuper Sotheby's Int'l Realty.
IDX information is provided exclusively for consumers' personal, non-commercial use, that it may not be used for any purpose other than to identify prospective properties consumers may be interested in purchasing, and that the data is deemed reliable but is not guaranteed accurate by the MLS. The MLS may, at its discretion, require use of other disclaimers as necessary to protect participants and/or the MLS from liability. 
Listings provided by LERA MLS