25028 Las Pilas, San Antonio, TX 78261
- $615,000
- 5
- BD
- 4
- BA
- 2,794
- SqFt






- List Price
- $615,000
- MLS#
- 1960616
- Status
- ACTIVE
- County
- Bexar
- City
- San Antonio
- Subdivision
- Cibolo Canyons/Monteverde
- Bedrooms
- 5
- Bathrooms
- 4
- Full Baths
- 3
- Half-baths
- 1
- Living Area
- 2,794
- Acres
- 0.18
Property Description
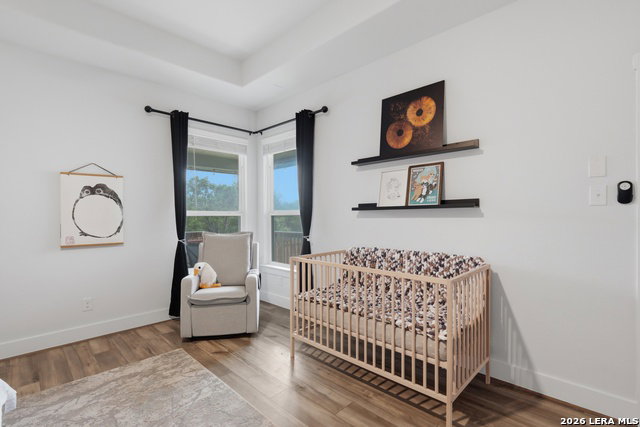
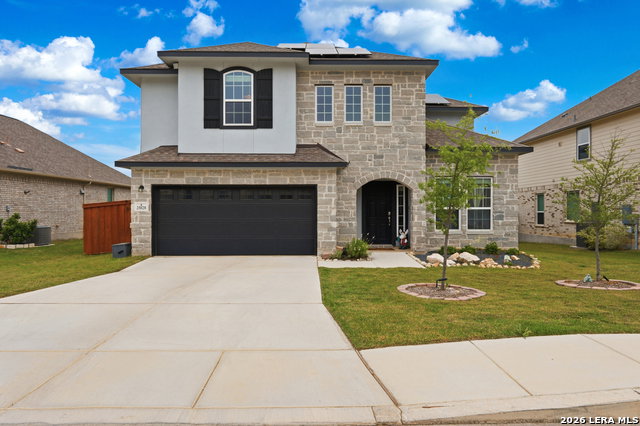
Two-story home within the Cibolo Canyon Resort Community with a striking stone exterior and TONS of modern upgrades throughout, designed for both comfort and functionality. Open concept layout with high ceilings and abundant natural light from oversized windows creates an inviting and airy atmosphere. A versatile flex room with double door entry offers the perfect space for a home office or creative studio. The living area features a dramatic floor-to-ceiling stone fireplace with raised hearth. One of the secondary bedrooms, ideal for a media room, features built-in speakers that will convey with the sale for a true home theater experience, and concealed wiring for a clean media setup. The kitchen stands out with a herringbone backsplash extending to the ceiling behind the vent hood, paired with stylish finishes and upgraded lighting throughout the home. Thoughtful upgrades include paid off solar panels, reverse osmosis water system, and prewired CAT 6 cabling for seamless connectivity. All bedrooms offer walk-in closets and enhanced comfort with upgraded carpet padding, while bathrooms feature cultured marble countertops and a primary suite with a mudset tile shower. Additional highlights include six-inch baseboards, horizontal metal staircase railings, upgraded fixtures, and a windowed garage equipped with ceiling racks and a fan. Outdoor living is just as impressive with a greenbelt lot, private trail access, a separated side yard with motion sensor solar lighting, installed planters, and a patio with rolling privacy shades. Optional bidets available for added convenience. Located in the NEISD school district with ability to attend the highly ranked Johnson High School
/u.realgeeks.media/sanantoniotexasnewhomesforsale/Vortex_logo2-01_(1).jpg)
Additional Information
- Days on Market
- 94
- Year Built
- 2023
- Style
- Two Story
- Stories
- 2
- Builder Name
- Castlerock
- Lot Description
- On Greenbelt
- Interior Features
- Ceiling Fans, Washer Connection, Dryer Connection, Washer, Dryer, Cook Top, Microwave Oven, Stove/Range, Gas Cooking, Gas Grill, Refrigerator, Disposal, Dishwasher, Ice Maker Connection, Water Softener (owned), Smoke Alarm, Security System (Owned), Pre-Wired for Security, Gas Water Heater, Custom Cabinets
- Master Bdr Desc
- DownStairs, Walk-In Closet, Ceiling Fan, Full Bath
- Fireplace Description
- One, Family Room, Stone/Rock/Brick
- Cooling
- One Central
- Heating
- Central
- Exterior Features
- Patio Slab, Covered Patio, Gas Grill, Deck/Balcony, Wrought Iron Fence, Sprinkler System, Double Pane Windows, Mature Trees
- Exterior
- 4 Sides Masonry, Stucco
- Roof
- Composition
- Floor
- Carpeting, Ceramic Tile, Vinyl
- Pool Description
- None
- Parking
- Two Car Garage
- School District
- Judson
- Elementary School
- Wortham Oaks
- Middle School
- Kitty Hawk
- High School
- Veterans Memorial
Mortgage Calculator
Listing courtesy of Listing Agent: Samantha Vandenheuvel (samheartsam13@gmail.com) from Listing Office: Exquisite Properties, LLC.
IDX information is provided exclusively for consumers' personal, non-commercial use, that it may not be used for any purpose other than to identify prospective properties consumers may be interested in purchasing, and that the data is deemed reliable but is not guaranteed accurate by the MLS. The MLS may, at its discretion, require use of other disclaimers as necessary to protect participants and/or the MLS from liability. 
Listings provided by LERA MLS