11915 Tower Frst, San Antonio, TX 78253
- $509,997
- 5
- BD
- 4
- BA
- 3,008
- SqFt




- List Price
- $509,997
- Price Change
- ▼ $9,003 1779343561
- MLS#
- 1960953
- Status
- ACTIVE
- County
- Bexar
- City
- San Antonio
- Subdivision
- Westpointe East
- Bedrooms
- 5
- Bathrooms
- 4
- Full Baths
- 4
- Living Area
- 3,008
- Acres
- 0.26
Property Description
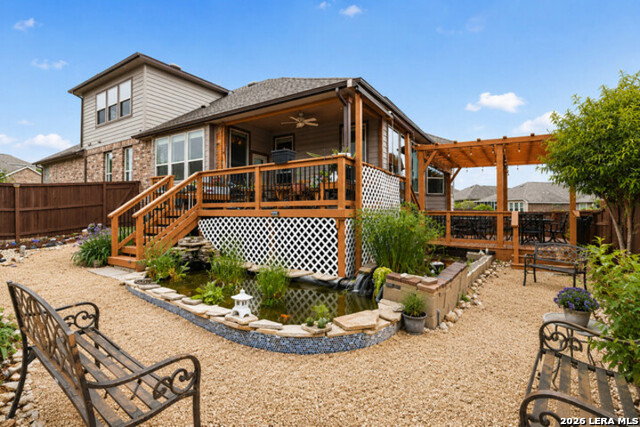
Welcome to your private retreat - now offered at an improved price of $509,997! This stunning 5-bedroom, 4-bath home combines space, comfort, and thoughtful upgrades in one unforgettable package. Designed with an open-concept layout perfect for everyday living and entertaining, the gourmet chef's kitchen flows seamlessly into the spacious living area and formal dining space. Enjoy added style and convenience with no carpet downstairs and custom roller blinds throughout. Step outside and discover what truly sets this home apart - an oversized lot featuring a beautifully designed backyard oasis with xeriscaping, a tranquil pond, custom mini golf course, and a spacious two-level patio made for relaxing evenings or entertaining guests. Energy-efficient upgrades include solar panels, dual-zone AC, and documented low utility costs. The Ring/security system conveys, along with detailed maintenance records that reflect true pride of ownership. Additional features include a rain collection system, 2-car garage, and numerous thoughtful upgrades throughout. Seller has obtained a pre-listing appraisal to support pricing strategy. Exceptional outdoor living, energy efficiency, and room to grow - all at an incredible new price.
/u.realgeeks.media/sanantoniotexasnewhomesforsale/Vortex_logo2-01_(1).jpg)
Additional Information
- Days on Market
- 93
- Year Built
- 2016
- Style
- Two Story
- Stories
- 2
- Builder Name
- M/I Homes
- Interior Features
- Ceiling Fans, Chandelier, Washer Connection, Dryer Connection, Built-In Oven, Stove/Range, Gas Cooking, Disposal, Dishwasher, Water Softener (owned), Security System (Owned), Gas Water Heater, Solid Counter Tops, Private Garbage Service
- Master Bdr Desc
- DownStairs, Walk-In Closet, Ceiling Fan, Full Bath
- Fireplace Description
- Not Applicable
- Cooling
- One Central
- Heating
- Central
- Exterior
- Brick, Stone/Rock, Wood
- Roof
- Composition
- Floor
- Carpeting, Ceramic Tile
- Pool Description
- None
- Parking
- Two Car Garage
- School District
- Northside
- Elementary School
- Galm
- Middle School
- Briscoe
- High School
- William Brennan
Mortgage Calculator
Listing courtesy of Listing Agent: Victoria Comeaux Rosales (victoria@sanantoniorealty.net) from Listing Office: BK Real Estate.
IDX information is provided exclusively for consumers' personal, non-commercial use, that it may not be used for any purpose other than to identify prospective properties consumers may be interested in purchasing, and that the data is deemed reliable but is not guaranteed accurate by the MLS. The MLS may, at its discretion, require use of other disclaimers as necessary to protect participants and/or the MLS from liability. 
Listings provided by LERA MLS