5409 Caraway Bnd, San Antonio, TX 78238
- $310,000
- 3
- BD
- 3
- BA
- 2,260
- SqFt








- List Price
- $310,000
- Price Change
- ▼ $10,000 1783916269
- MLS#
- 1961259
- Status
- ACTIVE
- County
- Bexar
- City
- San Antonio
- Subdivision
- Leon Valley
- Bedrooms
- 3
- Bathrooms
- 3
- Full Baths
- 2
- Half-baths
- 1
- Living Area
- 2,260
- Acres
- 0.12
Property Description
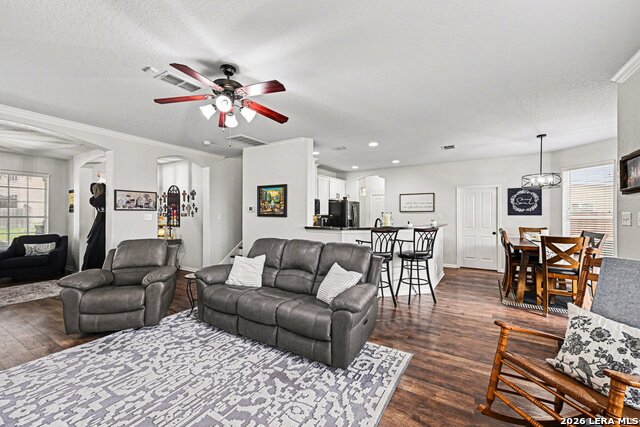
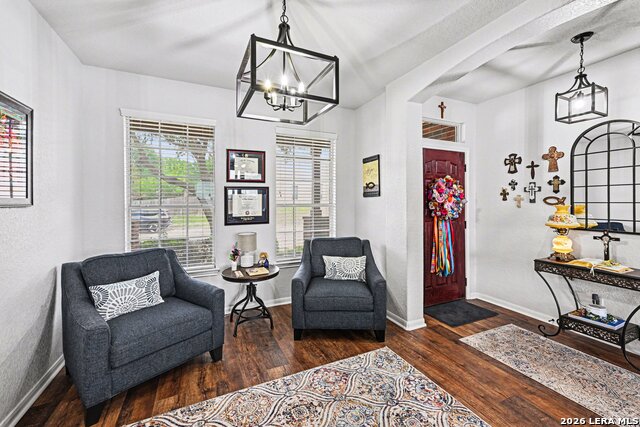
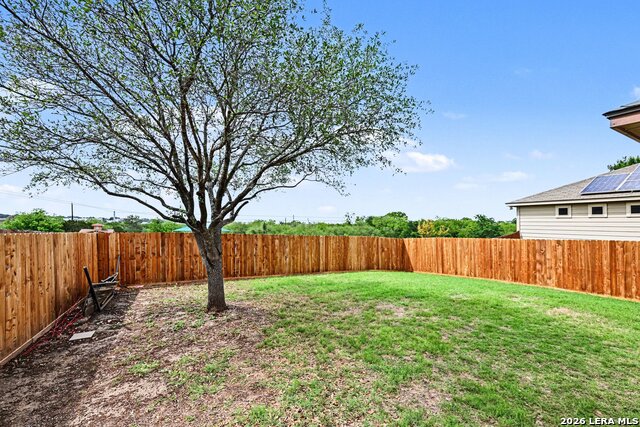
Welcome to 5409 Caraway Bend in The Ridge at Leon Valley. This well cared for Tri-Stone home offers 3 bedrooms, 2.5 baths, and 2,260 square feet of comfortable living space. The layout gives you room to spread out while still feeling connected. The kitchen features 42 inch cabinets, updated appliances, and a recently replaced sink, opening into the main living area with crown molding that adds a nice touch. Downstairs was painted a few years ago and has been well maintained. You will notice right away that this home has been taken care of. Major updates include a roof replaced in 2017, a 50 gallon water heater replaced in 2025, and an air handler that is about 7 years old. The HVAC, stove, and water heater are all electric. Energy efficiency features include double pane windows, solar screens, and a radiant barrier in the attic. The home also includes a water softener. Flooring is laminate and tile throughout, with carpet only in the primary closet. Ceiling fans are installed in every room for added comfort. Step outside to a 10 by 10 covered patio and a private backyard that backs to a greenbelt and park. A 6 foot cedar fence replaced in 2025 provides added privacy, creating a great space to relax, entertain, or enjoy the view. The exterior features Hardiplank siding on three sides with brick on the front, giving it both durability and curb appeal. The front door includes a storm door. The garage door and opener were replaced about 3 years ago. Washer, dryer, and refrigerator all convey. Located in an established neighborhood with convenient access to Loop 410, shopping, dining, and everything Leon Valley has to offer, this is a solid home with the major items already taken care of.
/u.realgeeks.media/sanantoniotexasnewhomesforsale/Vortex_logo2-01_(1).jpg)
Additional Information
- Days on Market
- 92
- Year Built
- 2009
- Style
- Two Story
- Stories
- 2
- Builder Name
- Tri-Stone
- Interior Features
- Ceiling Fans, Washer Connection, Dryer Connection, Washer, Dryer, Cook Top, Microwave Oven, Stove/Range, Refrigerator, Disposal, Dishwasher, Ice Maker Connection, Water Softener (owned), Smoke Alarm, Electric Water Heater, Garage Door Opener, Plumb for Water Softener
- Master Bdr Desc
- Walk-In Closet, Ceiling Fan, Full Bath
- Fireplace Description
- Not Applicable
- Cooling
- One Central
- Heating
- Central
- Exterior Features
- Patio Slab, Covered Patio, Privacy Fence, Double Pane Windows, Solar Screens, Mature Trees, Storm Doors
- Exterior
- Brick, 3 Sides Masonry
- Roof
- Composition
- Floor
- Ceramic Tile, Vinyl
- Pool Description
- None
- Parking
- Two Car Garage
- School District
- Northside
- Elementary School
- Powell Lawrence
- Middle School
- Ross Sul
- High School
- Holmes Oliver W
Mortgage Calculator
Listing courtesy of Listing Agent: Marcelino Gutierrez (marcelino@cinorealty.com) from Listing Office: LPT Realty, LLC.
IDX information is provided exclusively for consumers' personal, non-commercial use, that it may not be used for any purpose other than to identify prospective properties consumers may be interested in purchasing, and that the data is deemed reliable but is not guaranteed accurate by the MLS. The MLS may, at its discretion, require use of other disclaimers as necessary to protect participants and/or the MLS from liability. 
Listings provided by LERA MLS