1638 Angolo, New Braunfels, TX 78132
- $1,350,000
- 4
- BD
- 5
- BA
- 4,274
- SqFt









- List Price
- $1,350,000
- Price Change
- ▼ $50,000 1782258997
- MLS#
- 1961278
- Status
- PENDING
- County
- Comal
- City
- New Braunfels
- Subdivision
- Vintage Oaks
- Bedrooms
- 4
- Bathrooms
- 5
- Full Baths
- 4
- Half-baths
- 1
- Living Area
- 4,274
- Acres
- 4.45
Property Description
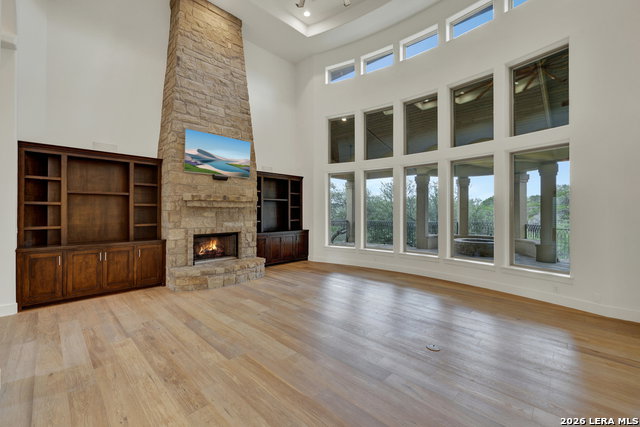
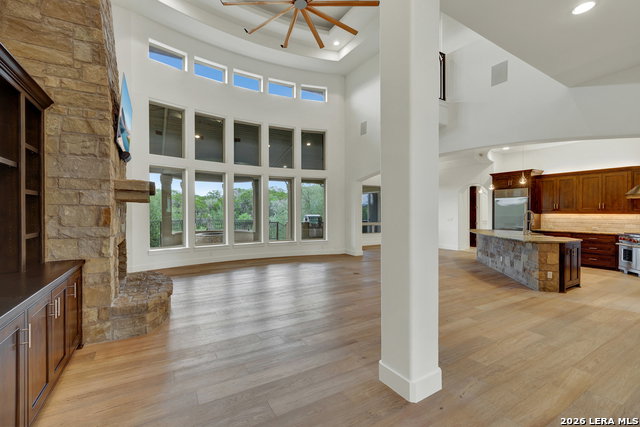
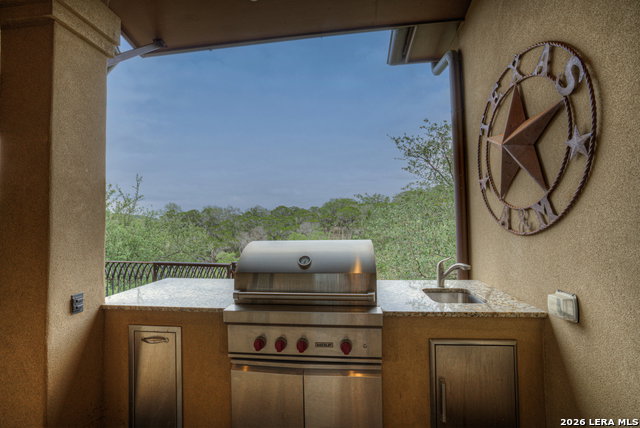
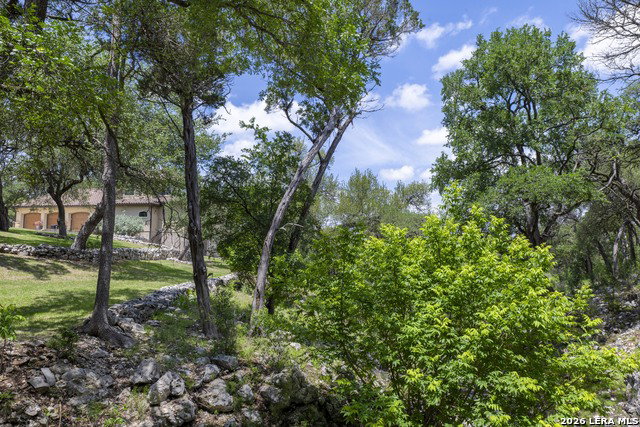
Situated on approximately 4.45 acres in Vintage Oaks, this two-story residence offers 4 bedrooms and 4.5 bathrooms with Hill Country views and a private setting. The main living area features high ceilings, a floor-to-ceiling stone fireplace, and expansive windows that bring in natural light and showcase the surrounding landscape. The kitchen is designed with a Wolf gas range, custom cabinetry, and generous counter space, opening seamlessly to the living area for both daily living and entertaining. The floor plan includes well-appointed bedrooms with en-suite bathrooms, along with an upstairs media room featuring a balcony overlooking the main living space below. Outdoor living is a key component of the home, with a covered patio that includes a built-in grill, fireplace, and multiple areas for seating while taking in the views.
/u.realgeeks.media/sanantoniotexasnewhomesforsale/Vortex_logo2-01_(1).jpg)
Additional Information
- Days on Market
- 92
- Year Built
- 2013
- Style
- Two Story, Texas Hill Country
- Stories
- 2
- Builder Name
- Paul Allen Custom Homes
- Lot Description
- Cul-de-Sac/Dead End, County VIew, 2 - 5 Acres, Wooded, Mature Trees (ext feat), Secluded, Gently Rolling, Xeriscaped, Creek - Seasonal
- Interior Features
- Ceiling Fans, Washer Connection, Dryer Connection, Built-In Oven, Self-Cleaning Oven, Microwave Oven, Stove/Range, Gas Cooking, Refrigerator, Dishwasher, Water Softener (owned), Vent Fan, Smoke Alarm, Security System (Owned), Electric Water Heater, Gas Water Heater, Garage Door Opener, Custom Cabinets, Propane Water Heater, 2+ Water Heater Units, Private Garbage Service
- Master Bdr Desc
- DownStairs, Outside Access, Walk-In Closet, Multi-Closets, Ceiling Fan, Full Bath
- Fireplace Description
- One, Living Room, Gas Logs Included, Gas, Stone/Rock/Brick
- Cooling
- Two Central
- Heating
- Central, 2 Units
- Exterior
- 4 Sides Masonry, Stone/Rock, Stucco
- Roof
- Tile
- Floor
- Carpeting, Wood, Stone
- Pool Description
- None
- Parking
- Three Car Garage, Attached, Side Entry, Oversized
- School District
- Comal
- Elementary School
- Bill Brown
- Middle School
- Smithson Valley
- High School
- Smithson Valley
Mortgage Calculator
Listing courtesy of Listing Agent: Kyle Swinney (info@theswinneygroup.com) from Listing Office: Keller Williams Realty.
IDX information is provided exclusively for consumers' personal, non-commercial use, that it may not be used for any purpose other than to identify prospective properties consumers may be interested in purchasing, and that the data is deemed reliable but is not guaranteed accurate by the MLS. The MLS may, at its discretion, require use of other disclaimers as necessary to protect participants and/or the MLS from liability. 
Listings provided by LERA MLS