6746 Sabinal, San Antonio, TX 78252
- $210,000
- 3
- BD
- 2
- BA
- 1,562
- SqFt







- List Price
- $210,000
- Price Change
- ▼ $19,900 1784864152
- MLS#
- 1961287
- Status
- PRICE CHANGE
- County
- Bexar
- City
- San Antonio
- Subdivision
- Luckey Ranch
- Bedrooms
- 3
- Bathrooms
- 2
- Full Baths
- 2
- Living Area
- 1,562
- Acres
- 0.12
Property Description
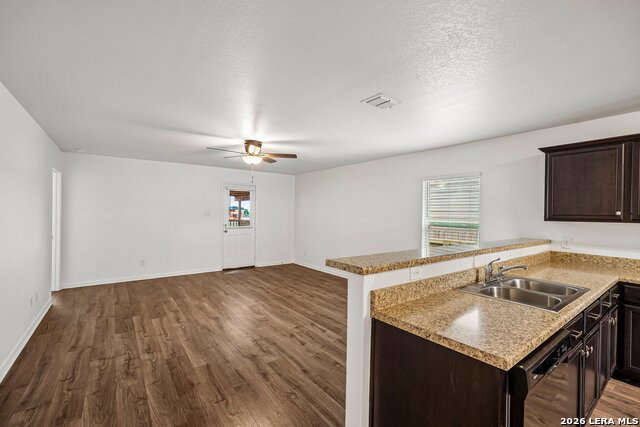
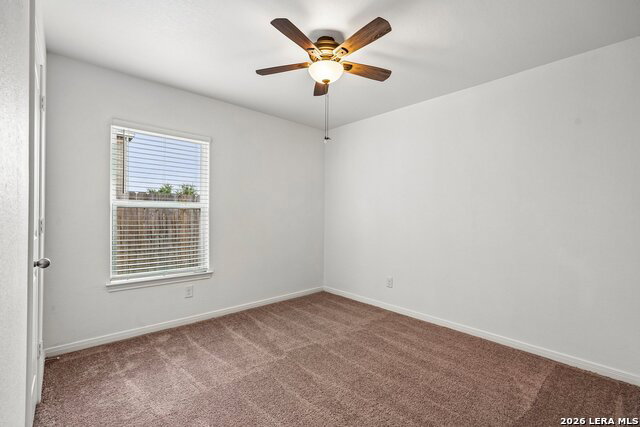
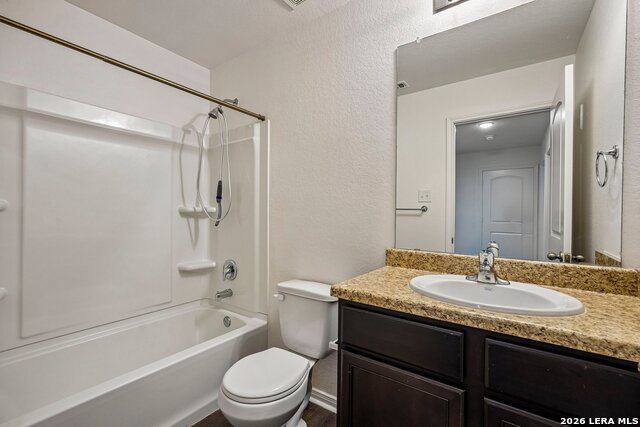
Located in Luckey Ranch community. This charming LGI-built home offers the perfect blend of comfort, style, and affordability . Built in 2018, this well-maintained single-story, 3-bedroom, 2-bathroom home spans 1,552 square feet and is move-in ready. Step inside to discover a bright, open-concept layout with raised six-panel doors, brushed nickel hardware, and double pane/low-emissivity windows that keep energy costs low year-round. New paint and carpet throughout. The kitchen is a true highlight, featuring beautiful wood cabinets, energy-efficient appliances including a stove, microwave, dishwasher, ice maker, and disposal. The spacious primary suite boasts a large walk-in closet, while the convenient utility room adds everyday functionality. Outside, enjoy custom covered patio, privacy-fenced backyard with a two-car garage and a manageable lot, perfect for low-maintenance living. Residents of Luckey Ranch enjoy access to a community park just a short walk away, all for a low HOA cost. Additional highlights include: Radiant barrier for superior energy efficiency, Programmable thermostat, etc. Located just minutes from Hwy 90 with convenient access to shopping, dining, and entertainment.
/u.realgeeks.media/sanantoniotexasnewhomesforsale/Vortex_logo2-01_(1).jpg)
Additional Information
- Days on Market
- 92
- Year Built
- 2018
- Style
- One Story, Traditional
- Stories
- 1
- Builder Name
- Lgi
- Interior Features
- Ceiling Fans, Washer Connection, Dryer Connection, Self-Cleaning Oven, Microwave Oven, Stove/Range, Disposal, Dishwasher, Smoke Alarm, Security System (Owned), Electric Water Heater
- Master Bdr Desc
- DownStairs, Walk-In Closet, Ceiling Fan
- Fireplace Description
- Not Applicable
- Cooling
- One Central
- Heating
- Central
- Exterior Features
- Privacy Fence
- Exterior
- Cement Fiber
- Roof
- Composition
- Floor
- Carpeting, Ceramic Tile, Laminate
- Pool Description
- None
- Parking
- Two Car Garage
- School District
- Medina Valley I.S.D.
- Elementary School
- Luckey Ranch
- Middle School
- Medina Valley
- High School
- Medina Valley
Mortgage Calculator
Listing courtesy of Listing Agent: Sheba Chambers-Ramos (sheba@shebaramos.com) from Listing Office: Keller Williams City-View.
IDX information is provided exclusively for consumers' personal, non-commercial use, that it may not be used for any purpose other than to identify prospective properties consumers may be interested in purchasing, and that the data is deemed reliable but is not guaranteed accurate by the MLS. The MLS may, at its discretion, require use of other disclaimers as necessary to protect participants and/or the MLS from liability. 
Listings provided by LERA MLS