735 Park, San Antonio, TX 78253
- $299,000
- 4
- BD
- 3
- BA
- 2,754
- SqFt




- List Price
- $299,000
- Price Change
- ▼ $11,000 1783728451
- MLS#
- 1961563
- Status
- ACTIVE
- County
- Bexar
- City
- San Antonio
- Subdivision
- Highpoint At Westcreek
- Bedrooms
- 4
- Bathrooms
- 3
- Full Baths
- 3
- Living Area
- 2,754
- Acres
- 0.15
Property Description
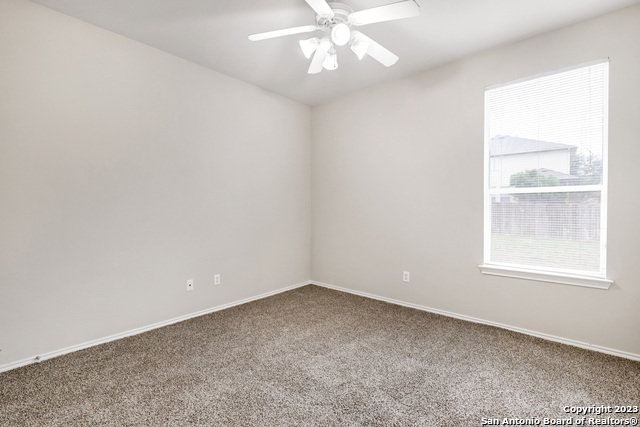
This two-story abode boasts four spacious bedrooms, three modern bathrooms and BRAND NEW carpeting throughout. As you step inside, you'll be greeted by an expansive open-concept living space adorned with high-reaching ceilings that create an airy ambiance. The kitchen is a culinary enthusiast's dream, complete with a convenient barstool eating area, a cozy breakfast nook, and a formal dining room for special occasions. On the first floor, you'll discover a private bedroom and a full bathroom, providing flexibility and convenience. Upstairs, the home opens up with vaulted ceilings, adding a touch of grandeur to the space. The primary bedroom is situated on this level, offering a retreat-like atmosphere. The primary bathroom is a spa-like oasis, featuring a double vanity, a sleek glassed-in shower, a luxurious soaking tub, and a roomy walk-in closet to meet your wardrobe needs. Additionally, upstairs, you'll find a generously sized media/game room, perfect for entertainment and relaxation. Outside, this residence boasts a generous yard, ideal for outdoor activities and gatherings, along with a covered patio for shaded relaxation. To keep you comfortable year-round, ceiling fans are thoughtfully placed throughout the home. Residents in this community benefit from the inclusion of an HOA, providing access to an array of amenities such as a refreshing pool, scenic jogging trails, a clubhouse for gatherings, and much more. Embrace a lifestyle of comfort and convenience in this remarkable property.
/u.realgeeks.media/sanantoniotexasnewhomesforsale/Vortex_logo2-01_(1).jpg)
Additional Information
- Days on Market
- 90
- Year Built
- 2005
- Style
- Two Story
- Stories
- 2
- Builder Name
- Lennar
- Lot Description
- City View
- Interior Features
- Ceiling Fans, Chandelier, Washer Connection, Dryer Connection, Microwave Oven, Stove/Range, Refrigerator, Disposal, Dishwasher, Ice Maker Connection
- Master Bdr Desc
- DownStairs, Walk-In Closet, Ceiling Fan
- Fireplace Description
- Not Applicable
- Cooling
- One Central
- Heating
- Central
- Exterior Features
- Covered Patio
- Exterior
- Brick, Siding
- Roof
- Composition
- Floor
- Carpeting, Ceramic Tile
- Pool Description
- None
- Parking
- Two Car Garage
- School District
- Northside
- Elementary School
- Ott
- Middle School
- Luna
- High School
- William Brennan
Mortgage Calculator
Listing courtesy of Listing Agent: Wayne Marinik (wayne@wrightpg.com) from Listing Office: Garrett Wright Properties, LLC.
IDX information is provided exclusively for consumers' personal, non-commercial use, that it may not be used for any purpose other than to identify prospective properties consumers may be interested in purchasing, and that the data is deemed reliable but is not guaranteed accurate by the MLS. The MLS may, at its discretion, require use of other disclaimers as necessary to protect participants and/or the MLS from liability. 
Listings provided by LERA MLS