29503 Frontier Way, San Antonio, TX 78260
- $445,900
- 4
- BD
- 3
- BA
- 2,049
- SqFt






- List Price
- $445,900
- Price Change
- ▼ $9,000 1780121440
- MLS#
- 1961659
- Status
- ACTIVE
- County
- Bexar
- City
- San Antonio
- Subdivision
- Estancia Ranch
- Bedrooms
- 4
- Bathrooms
- 3
- Full Baths
- 3
- Living Area
- 2,049
- Acres
- 0.14
Property Description
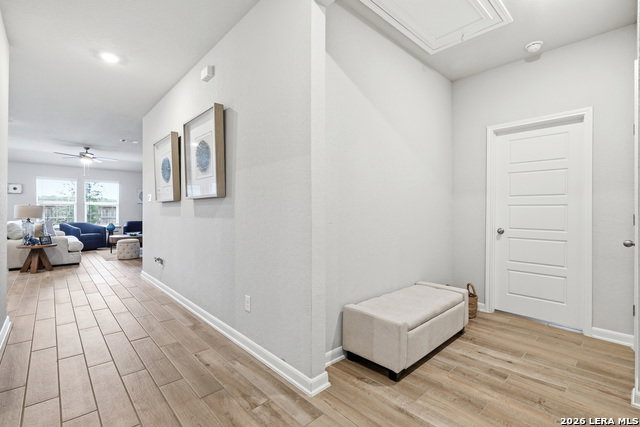
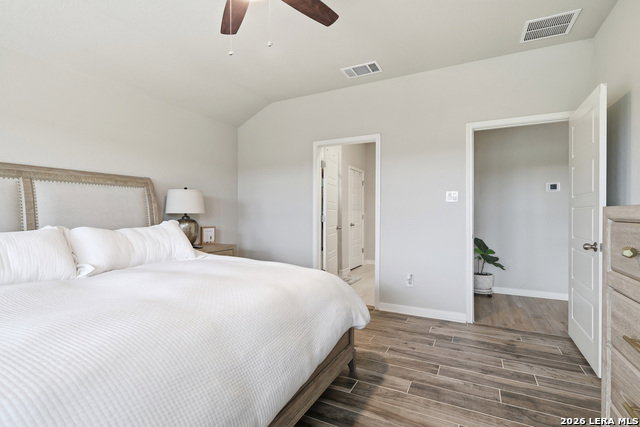
Beautiful energy efficient totally upgraded 4 bedroom,3 bathroom move in ready home in the 78260 area. The home includes over $25,000 in upgrades in addition to all of the builder upgrades including tile flooring, laundry room cabinets, tiled patio in the front and back, water softener, and epoxy floor coating in the garage. The seller is motivated and is offering $5,000 toward closing costs. This well maintained Meritage Home features energy-efficient construction and a modern open layout perfect for everyday living and entertaining.Enjoy a fully carpet-free interior with upgraded tile flooring throughout.The spacious primary suite includes a beautifully upgraded tiled walk in shower and large walk in closet.The kitchen is equipped with Whirlpool energy efficient appliances that are all under warranty, that can easily be transferred to the new owner. This smart home is equipped with ADT Safe Streets monitoring and app-controlled A/C and heating allowing convenient temperature control from your phone.The owner is also including the washer, dryer, and refrigerator are included. With close proximity to 1604 this house is a gem in one of San Antonio's in one of San Antonio's most sought after areas!!
/u.realgeeks.media/sanantoniotexasnewhomesforsale/Vortex_logo2-01_(1).jpg)
Additional Information
- Days on Market
- 90
- Year Built
- 2023
- Style
- One Story
- Stories
- 1
- Builder Name
- Meritage
- Interior Features
- Ceiling Fans, Washer Connection, Dryer Connection, Washer, Dryer, Cook Top, Built-In Oven, Self-Cleaning Oven, Microwave Oven, Refrigerator, Disposal, Dishwasher, Trash Compactor
- Master Bdr Desc
- DownStairs, Walk-In Closet, Ceiling Fan, Full Bath
- Fireplace Description
- Not Applicable
- Cooling
- One Central
- Heating
- Central
- Exterior
- Stone/Rock, Siding
- Roof
- Composition
- Floor
- Ceramic Tile
- Pool Description
- None
- Parking
- Two Car Garage
- School District
- Comal
- Elementary School
- Kinder Ranch Elementary
- Middle School
- Pieper Ranch
- High School
- Pieper
Mortgage Calculator
Listing courtesy of Listing Agent: Susan Stroman (susanstromanrealtor@gmail.com) from Listing Office: Premier Realty Group Platinum.
IDX information is provided exclusively for consumers' personal, non-commercial use, that it may not be used for any purpose other than to identify prospective properties consumers may be interested in purchasing, and that the data is deemed reliable but is not guaranteed accurate by the MLS. The MLS may, at its discretion, require use of other disclaimers as necessary to protect participants and/or the MLS from liability. 
Listings provided by LERA MLS