19207 Tierra Cv, San Antonio, TX 78258
- $849,900
- 4
- BD
- 3
- BA
- 2,995
- SqFt








- List Price
- $849,900
- Price Change
- ▼ $25,100 1781723068
- MLS#
- 1961721
- Status
- ACTIVE
- County
- Bexar
- City
- San Antonio
- Subdivision
- Sonterra
- Bedrooms
- 4
- Bathrooms
- 3
- Full Baths
- 3
- Living Area
- 2,995
- Acres
- 0.30
Property Description
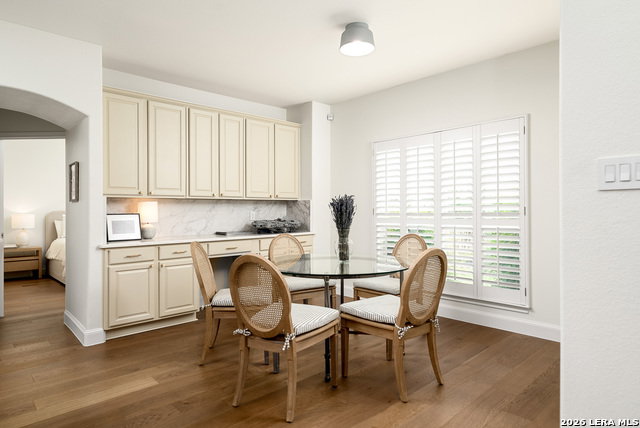
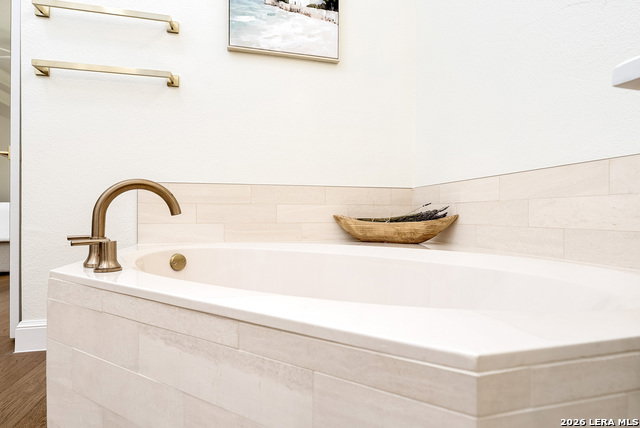
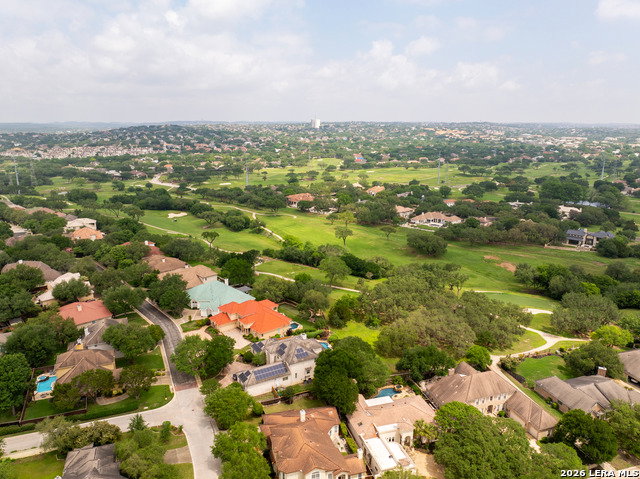
Tucked behind the guarded gates of the coveted Sonterra community, 19207 Tierra Cove is a masterfully reimagined residence where effortless luxury meets everyday convenience. Fully furnished and impeccably curated, this turnkey home offers a rare opportunity to step into a refined lifestyle from the moment you arrive. Every inch of the interior has been thoughtfully renovated to reflect a warm, elevated aesthetic-where rich new wood flooring flows seamlessly beneath designer lighting, and bespoke finishes create a sense of understated sophistication. The heart of the home is both striking and inviting, anchored by a beautifully detailed fireplace with decorative brick accents and a statement kitchen designed to impress. Outfitted with premium JennAir appliances-including a cooktop, wall oven, microwave, and dishwasher-the space is complemented by gleaming quartz countertops, a farmhouse apron sink, and refined hardware that elevates both form and function. Retreat to the primary suite, where a spa-inspired bath showcases exquisite new tile work, updated countertops, curated lighting, and a serene, polished ambiance designed for relaxation. Throughout the home, plantation shutters filter natural light with elegance, while new paint, baseboards, fixtures, and hardware ensure a cohesive, like-new presentation at every turn. Beyond the interiors, a spacious and private backyard framed by mature landscaping offers a peaceful escape-ideal for quiet mornings or intimate gatherings. Practical enhancements such as new foam insulation, dual HVAC systems (2022), a Vivint security system, and a newer sprinkler system provide modern comfort and peace of mind, while the three-car garage adds both convenience and versatility. Enjoy effortless access to the prestigious Sonterra Country Club with golf cart-friendly connectivity to premier golf, dining, and social amenities. Positioned just moments from everyday essentials-including Whole Foods Market, Target, Starbucks, and H-E-B Plus!-this residence delivers an unmatched blend of privacy, prestige, and proximity. Zoned to the highly regarded North East Independent School District, including Ronald Reagan High School, this exceptional home is the embodiment of modern luxury-refined, effortless, and undeniably move-in ready.
/u.realgeeks.media/sanantoniotexasnewhomesforsale/Vortex_logo2-01_(1).jpg)
Additional Information
- Days on Market
- 90
- Year Built
- 1999
- Style
- One Story
- Stories
- 1
- Builder Name
- Japhet
- Interior Features
- Ceiling Fans, Washer Connection, Dryer Connection, Cook Top, Built-In Oven, Microwave Oven, Dishwasher
- Master Bdr Desc
- Split, Walk-In Closet, Ceiling Fan, Full Bath
- Fireplace Description
- One, Living Room
- Cooling
- Two Central
- Heating
- Central
- Exterior Features
- Patio Slab, Sprinkler System, Mature Trees
- Exterior
- Brick, 4 Sides Masonry
- Roof
- Tile
- Floor
- Wood
- Pool Description
- None
- Parking
- Three Car Garage, Attached
- School District
- North East I.S.D.
- Elementary School
- Stone Oak
- Middle School
- Barbara Bush
- High School
- Ronald Reagan
Mortgage Calculator
Listing courtesy of Listing Agent: Joseph Aguilar (Jaime@teammatchhouse.com) from Listing Office: BHHS Don Johnson Realtors - SA.
IDX information is provided exclusively for consumers' personal, non-commercial use, that it may not be used for any purpose other than to identify prospective properties consumers may be interested in purchasing, and that the data is deemed reliable but is not guaranteed accurate by the MLS. The MLS may, at its discretion, require use of other disclaimers as necessary to protect participants and/or the MLS from liability. 
Listings provided by LERA MLS