12014 Elijah Stapp, San Antonio, TX 78253
- $342,500
- 4
- BD
- 2
- BA
- 2,122
- SqFt




- List Price
- $342,500
- Price Change
- ▼ $1,500 1784677985
- MLS#
- 1961915
- Status
- PRICE CHANGE
- County
- Bexar
- City
- San Antonio
- Subdivision
- Alamo Ranch
- Bedrooms
- 4
- Bathrooms
- 2
- Full Baths
- 2
- Living Area
- 2,122
- Acres
- 0.14
Property Description
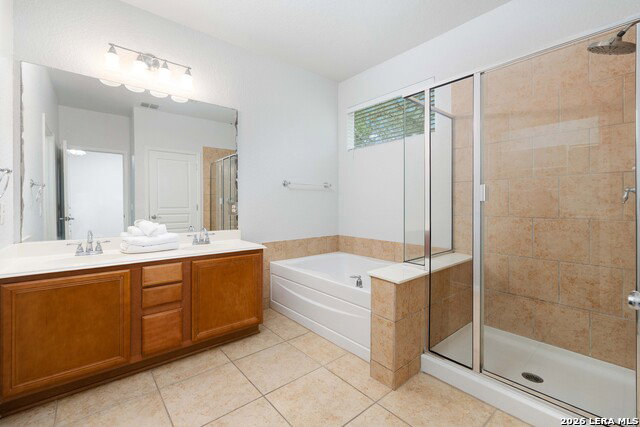
Located in the Alamo Ranch-De Zavala Grant community, this beautifully updated single-story home offers 4 bedrooms, 2 bathrooms, and 2,122 square feet of comfortable living space designed for everyday living and effortless entertaining. From the moment you enter, you'll appreciate the open-concept layout, 9-foot ceilings, and inviting living and dining areas that create the perfect setting for gatherings, celebrations, or quiet evenings at home. The spacious kitchen is designed for both function and connection, featuring a gas range, center island, Silestone countertops, and 42-inch cabinetry. The split-bedroom floor plan provides privacy, while the primary suite offers a relaxing retreat with a walk-in closet, garden tub, and separate shower. Enjoy peace of mind knowing many major updates have already been completed, including a roof replacement in 2021, water heater installed in 2024, HVAC upgrades with UV-C germicidal lights, and a full electrical upgrade with whole-home surge protection completed in 2025. Additional features include a full security system with upgraded cameras, reinforced exterior doors with high-impact security glass, gated front entry, rain gutters, and no carpet throughout the home. Step outside to a backyard designed for easy enjoyment-an inviting space to unwind, entertain guests, or create lasting memories. Conveniently located within walking distance to the neighborhood elementary school and community amenities, including a pool, splash pad, playground, and basketball court. Enjoy nearby access to Alamo Ranch shopping, H-E-B, dining, entertainment, and major commuter and new bus routes. This home offers the opportunity to enjoy updated systems, thoughtful features, and a lifestyle centered around comfort and convenience.
/u.realgeeks.media/sanantoniotexasnewhomesforsale/Vortex_logo2-01_(1).jpg)
Additional Information
- Days on Market
- 89
- Year Built
- 2008
- Style
- One Story
- Stories
- 1
- Builder Name
- Pulte
- Interior Features
- Ceiling Fans, Washer Connection, Dryer Connection, Self-Cleaning Oven, Refrigerator, Dishwasher, Security System (Owned), Garage Door Opener
- Master Bdr Desc
- DownStairs
- Fireplace Description
- Not Applicable
- Cooling
- One Central
- Heating
- Central
- Exterior Features
- Patio Slab, Covered Patio, Deck/Balcony, Privacy Fence, Has Gutters
- Exterior
- Brick, 3 Sides Masonry, Cement Fiber
- Roof
- Composition
- Floor
- Ceramic Tile, Laminate
- Pool Description
- None
- Parking
- Two Car Garage
- School District
- Northside
- Elementary School
- HOFFMANN
- Middle School
- Briscoe
- High School
- Taft
Mortgage Calculator
Listing courtesy of Listing Agent: Brenda Carrillo (brenda.carrillo@exprealty.com) from Listing Office: eXp Realty.
IDX information is provided exclusively for consumers' personal, non-commercial use, that it may not be used for any purpose other than to identify prospective properties consumers may be interested in purchasing, and that the data is deemed reliable but is not guaranteed accurate by the MLS. The MLS may, at its discretion, require use of other disclaimers as necessary to protect participants and/or the MLS from liability. 
Listings provided by LERA MLS