711 S Olive St Unit UNIT 101, San Antonio, TX 78203
- $435,000
- 3
- BD
- 3
- BA
- 2,187
- SqFt






- List Price
- $435,000
- MLS#
- 1961938
- Status
- ACTIVE
- County
- Bexar
- City
- San Antonio
- Bedrooms
- 3
- Bathrooms
- 3
- Full Baths
- 2
- Half-baths
- 1
- Living Area
- 2,187
Property Description
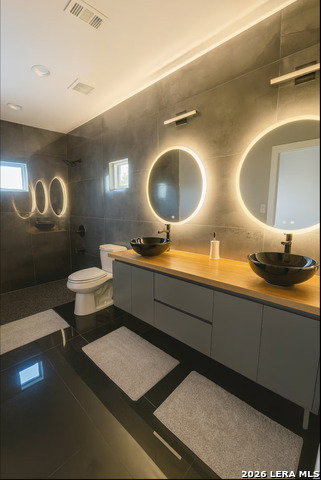
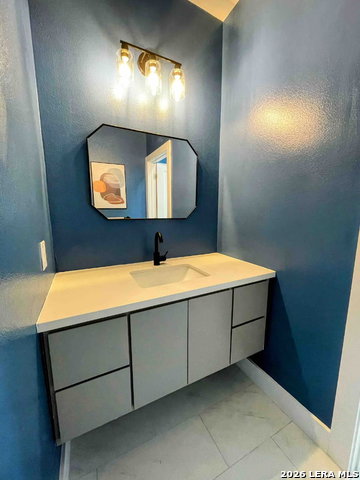
Rare Fee-Simple Townhouse with ZERO HOA Fees! This expansive contemporary residence offers the true autonomy of townhome ownership with a private 1-car attached garage and no monthly association dues, significantly lowering annual carrying costs. Designed for maximum flexibility, the layout features a dedicated room perfect for a 4th guest room, high-end executive office, or Zoom studio, while the main living space is anchored by a designer chef's kitchen boasting a striking waterfall-edge quartz island, European-style cabinetry, and high-end stainless steel appliances. Soaring ceilings and large windows flood the home with natural light and offer iconic views of the Tower of the Americas. The luxury owner's suite serves as a massive retreat featuring a spa-like bath with double vanities, a sleek walk-in shower, and an oversized walk-in closet. Complementing the interior, a private, fenced outdoor oasis has been recently enhanced with a newly installed deck and premium low-maintenance turf, providing a rare urban retreat. To ensure a seamless transition, major appliances are included with the sale, and a high-end designer furniture package is negotiable for those seeking a turnkey experience. Perfectly situated minutes from the Southtown arts district, the Pearl, and premier dining, this home offers modern architecture and high-end finishes without the burden of traditional condo rules.
/u.realgeeks.media/sanantoniotexasnewhomesforsale/Vortex_logo2-01_(1).jpg)
Additional Information
- Days on Market
- 134
- Year Built
- 2020
- Stories
- 2
- Builder Name
- N/A
- Amenities
- Ceiling Fans, Washer, Dryer, Microwave Oven, Stove/Range, Refrigerator, Disposal, Dishwasher
- Interior Features
- One Living Area
- Master Bdr Desc
- Upstairs
- Fireplace Description
- Not Applicable
- Common Features
- Not Applicable
- Cooling
- One Central
- Heating
- Central
- Exterior
- Other
- Roof
- Composition
- Floor
- Carpeting, Ceramic Tile, Wood, Vinyl, Laminate
- Parking
- One Car Garage, Attached
- School District
- San Antonio I.S.D.
- Elementary School
- Douglass
- Middle School
- Douglass
- High School
- Brackenridge
Mortgage Calculator
Listing courtesy of Listing Agent: Salvador Caballero () from Listing Office: ListWithFreedom.com.
IDX information is provided exclusively for consumers' personal, non-commercial use, that it may not be used for any purpose other than to identify prospective properties consumers may be interested in purchasing, and that the data is deemed reliable but is not guaranteed accurate by the MLS. The MLS may, at its discretion, require use of other disclaimers as necessary to protect participants and/or the MLS from liability. 
Listings provided by LERA MLS