3632 Fox Run, Schertz, TX 78108
- $265,000
- 3
- BD
- 2
- BA
- 1,533
- SqFt








- List Price
- $265,000
- MLS#
- 1962016
- Status
- ACTIVE
- County
- Guadalupe
- City
- Schertz
- Subdivision
- Scenic Hills
- Bedrooms
- 3
- Bathrooms
- 2
- Full Baths
- 2
- Living Area
- 1,533
- Acres
- 0.17
Property Description
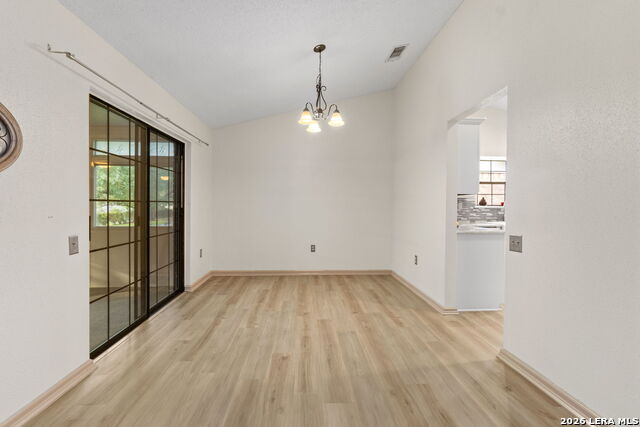
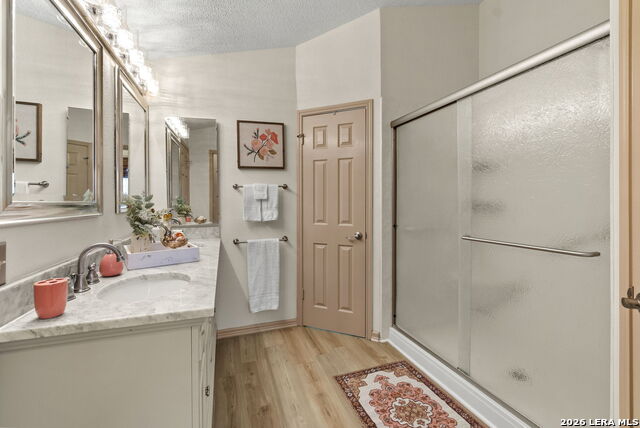
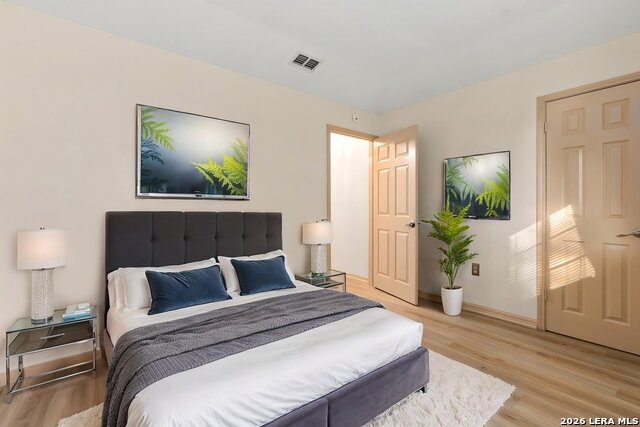
**Welcome to easy living in a desirable 55+ gated community designed for active adults! This beautifully updated 3 bedroom, 2 bath home offers 1,533sqft of thoughtfully designed living space, plus approximately 322sqft of additional flex space perfect for entertaining, hobbies, or a second living area. Surrounded by walls of tinted windows, this bonus space features two ceiling fans and two sliding doors for easy indoor access & cooler temperatures. Inside, you'll love the remodeled kitchen showcasing white shaker cabinetry, marble countertops, stylish backsplash, farmhouse sink, recessed lighting, and included washer, dryer, and refrigerator. The spacious living room is filled with natural light from two Solar Tube skylights and features a modern ceiling fan. In 2026, water-resistant LVP flooring has been installed throughout for the beauty and durability. Both bathrooms have been updated, and the primary bath offers handicap-accessible features. Lower light switches throughout add everyday convenience. Major updates include a new AC in 2024, Leaf Filter gutters added in 2025, roof replaced in 2023, and fresh interior paint in 2026. American Homeshield home warranty in place through August 9, 2026 & additional water line/sewer line/cooling system warranty coverage in place through Feb. 3, 2027 for next buyer. Enjoy low-maintenance living with HOA-covered yard care and irrigation, plus access to The Lodge amenities & activities. A guarded entrance provides added peace of mind in this welcoming and secure community. Plus, home owners will receive 1 free RV parking space at their storage area.
/u.realgeeks.media/sanantoniotexasnewhomesforsale/Vortex_logo2-01_(1).jpg)
Additional Information
- Days on Market
- 89
- Year Built
- 1984
- Style
- One Story, Traditional
- Stories
- 1
- Builder Name
- Unknown
- Interior Features
- Ceiling Fans, Chandelier, Washer Connection, Dryer Connection, Washer, Dryer, Microwave Oven, Stove/Range, Refrigerator, Dishwasher, Electric Water Heater, Garage Door Opener
- Master Bdr Desc
- DownStairs, Ceiling Fan, Full Bath
- Fireplace Description
- Not Applicable
- Cooling
- One Central
- Heating
- Central
- Exterior Features
- Sprinkler System, Solar Screens, Has Gutters, Mature Trees
- Exterior
- Brick, 4 Sides Masonry
- Roof
- Composition
- Floor
- Vinyl
- Pool Description
- None
- Parking
- Two Car Garage
- School District
- Schertz-Cibolo-Universal City ISD
- Elementary School
- Schertz
- Middle School
- Dobie J. Frank
- High School
- Steele
Mortgage Calculator
Listing courtesy of Listing Agent: Trudy Scott (tscott@cbharper.com) from Listing Office: Coldwell Banker D'Ann Harper.
IDX information is provided exclusively for consumers' personal, non-commercial use, that it may not be used for any purpose other than to identify prospective properties consumers may be interested in purchasing, and that the data is deemed reliable but is not guaranteed accurate by the MLS. The MLS may, at its discretion, require use of other disclaimers as necessary to protect participants and/or the MLS from liability. 
Listings provided by LERA MLS