5211 Wichita Pike, San Antonio, TX 78253
- $324,000
- 4
- BD
- 3
- BA
- 2,178
- SqFt







- List Price
- $324,000
- Price Change
- ▼ $33,800 1781136855
- MLS#
- 1962345
- Status
- ACTIVE
- County
- Bexar
- City
- San Antonio
- Subdivision
- Riverstone-Ut
- Bedrooms
- 4
- Bathrooms
- 3
- Full Baths
- 2
- Half-baths
- 1
- Living Area
- 2,178
- Acres
- 0.11
Property Description
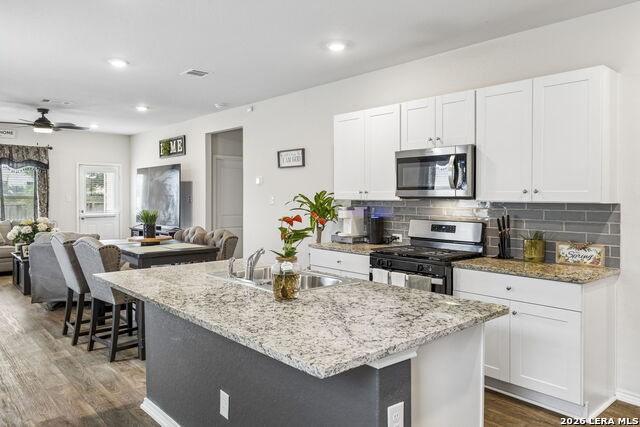
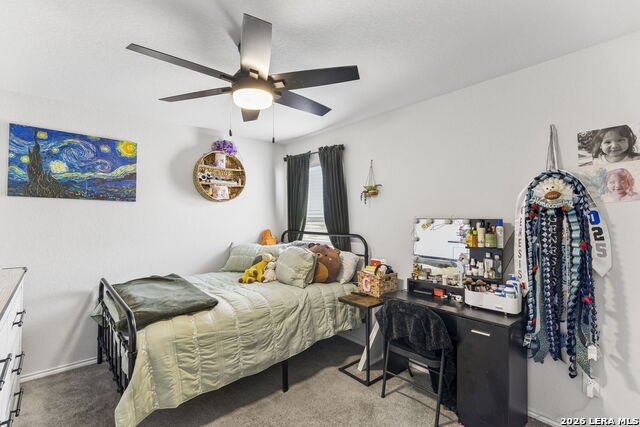
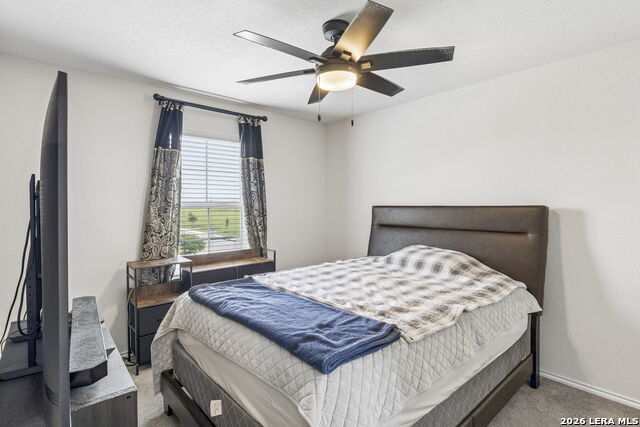
MOVE-IN READY DREAM HOME WITH UNMATCHED COMMUNITY AMENITIES! Located in one of the area's most desirable master-planned communities, this stunning two-story home offers access to two incredible amenity centers, including one directly behind the home featuring a lazy river, lap pools, playgrounds, and more! Step inside to discover an inviting open-concept floorplan that blends style and function. The gourmet kitchen is a showstopper with granite countertops, elegant black appliances, and a spacious layout that flows seamlessly into the dining and family room, perfect for gatherings and everyday living. The private primary suite is conveniently located downstairs, complete with a spa-inspired ensuite featuring a walk-in shower, private water closet, and a grand walk-in closet. Just off the entry foyer, a stylish powder bath adds convenience for guests. Upstairs, a versatile loft welcomes you with space for a game room, media area, or home office. Three secondary bedrooms and a full bath provide room for everyone. Enjoy outdoor living year-round on the covered patio overlooking the beautifully landscaped backyard, complete with a full irrigation system. This exceptional home also includes modern smart-home features such as a front doorbell camera, smart deadbolt, home hub, light switch, and thermostat. Additional highlights: * 4 bedrooms, 2.5 baths, 2-car garage * Granite countertops in kitchen and bathrooms * Sheet vinyl flooring in entry, living, and wet areas * Full yard landscaping and irrigation * Located steps away from resort-style amenities Luxury, convenience, and community all come together here-your move-in ready home awaits!
/u.realgeeks.media/sanantoniotexasnewhomesforsale/Vortex_logo2-01_(1).jpg)
Additional Information
- Days on Market
- 135
- Year Built
- 2022
- Style
- Two Story, Traditional
- Stories
- 2
- Builder Name
- D.R. Horton
- Lot Description
- Level
- Interior Features
- Ceiling Fans, Washer Connection, Dryer Connection, Microwave Oven, Stove/Range, Gas Cooking, Disposal, Dishwasher, Ice Maker Connection, Vent Fan, Smoke Alarm, Pre-Wired for Security, Gas Water Heater, Garage Door Opener, Plumb for Water Softener, Solid Counter Tops, Carbon Monoxide Detector, City Garbage service
- Master Bdr Desc
- DownStairs, Walk-In Closet, Ceiling Fan, Full Bath
- Fireplace Description
- Not Applicable
- Cooling
- One Central
- Heating
- Central
- Exterior Features
- Patio Slab, Covered Patio, Sprinkler System, Double Pane Windows
- Exterior
- Brick, Cement Fiber
- Roof
- Composition
- Floor
- Carpeting, Ceramic Tile, Vinyl
- Pool Description
- None
- Parking
- Two Car Garage, Attached
- School District
- Northside
- Elementary School
- Chumbley Elementary
- Middle School
- Briscoe
- High School
- Harlan HS
Mortgage Calculator
Listing courtesy of Listing Agent: Juanna McWilliams (juannamcwilliams@kw.com) from Listing Office: Keller Williams Heritage.
IDX information is provided exclusively for consumers' personal, non-commercial use, that it may not be used for any purpose other than to identify prospective properties consumers may be interested in purchasing, and that the data is deemed reliable but is not guaranteed accurate by the MLS. The MLS may, at its discretion, require use of other disclaimers as necessary to protect participants and/or the MLS from liability. 
Listings provided by LERA MLS