9011 Arch Brg, San Antonio, TX 78254
- $215,000
- 3
- BD
- 2
- BA
- 1,111
- SqFt




- List Price
- $215,000
- Price Change
- ▼ $10,000 1787942505
- MLS#
- 1962347
- Status
- ACTIVE
- County
- Bexar
- City
- San Antonio
- Subdivision
- Guilbeau Gardens
- Bedrooms
- 3
- Bathrooms
- 2
- Full Baths
- 2
- Living Area
- 1,111
- Acres
- 0.08
Property Description
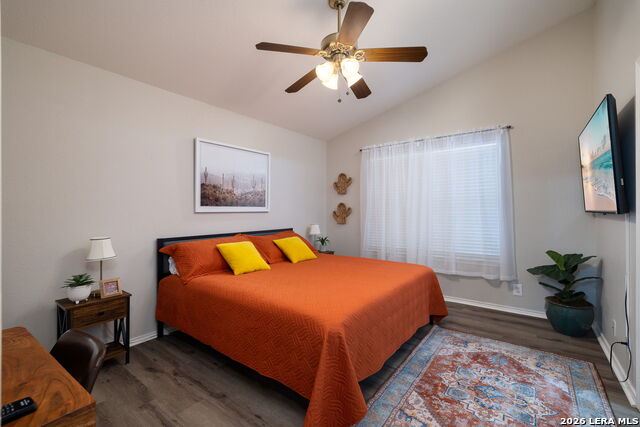
Welcome to a beautifully refreshed and fully furnished investment opportunity in a prime San Antonio location. This stylish, move-in ready home offers a warm and inviting layout with updated flooring, fresh interior paint, upgraded countertops, updated appliances, and thoughtfully staged living spaces that make it easy for guests or future homeowners to feel right at home. The open living and dining areas feature high ceilings, abundant natural light, and a comfortable flow into the kitchen, creating an ideal setup for entertaining or short-term rental use. The kitchen offers refreshed countertops, stainless steel appliances, updated backsplash accents, and a functional layout that connects easily to the dining area. Spacious bedrooms, updated bathrooms, and an indoor laundry area add convenience and flexibility. Currently operating as a profitable Airbnb, this home presents a strong opportunity for investors looking for a turnkey short-term rental or buyers who want a home with furnishings and appliances that may be negotiated separately. Step outside and enjoy the added outdoor living space with a deck, perfect for relaxing, hosting guests, or creating an inviting backyard experience. Located near SeaWorld San Antonio, Six Flags Fiesta Texas, major dining, shopping, entertainment, and convenient commuter routes, this home offers the kind of location guests and homeowners love. Whether you are looking for an income-producing property, a furnished home, or a smart investment in a high-demand area, 9011 Arch Bridge is ready to deliver.
/u.realgeeks.media/sanantoniotexasnewhomesforsale/Vortex_logo2-01_(1).jpg)
Additional Information
- Days on Market
- 133
- Year Built
- 1999
- Style
- One Story, Contemporary
- Stories
- 1
- Builder Name
- Continental
- Interior Features
- Ceiling Fans, Washer Connection, Dryer Connection, Washer, Dryer, Cook Top, Microwave Oven, Stove/Range, Refrigerator, Dishwasher, Smoke Alarm, Electric Water Heater, Garage Door Opener, Smooth Cooktop, Solid Counter Tops, City Garbage service
- Master Bdr Desc
- Split, DownStairs, Walk-In Closet, Ceiling Fan, Full Bath
- Fireplace Description
- Not Applicable
- Cooling
- One Central
- Heating
- Central
- Exterior Features
- Deck/Balcony, Privacy Fence, Double Pane Windows, Mature Trees
- Exterior
- Brick, Siding
- Roof
- Composition
- Floor
- Vinyl, Laminate
- Pool Description
- None
- Parking
- One Car Garage
- School District
- Northside
- Elementary School
- Nichols
- Middle School
- Stevenson
- High School
- O'Connor
Mortgage Calculator
Listing courtesy of Listing Agent: Brian Paris (bmparis@kw.com) from Listing Office: Keller Williams City-View.
IDX information is provided exclusively for consumers' personal, non-commercial use, that it may not be used for any purpose other than to identify prospective properties consumers may be interested in purchasing, and that the data is deemed reliable but is not guaranteed accurate by the MLS. The MLS may, at its discretion, require use of other disclaimers as necessary to protect participants and/or the MLS from liability. 
Listings provided by LERA MLS