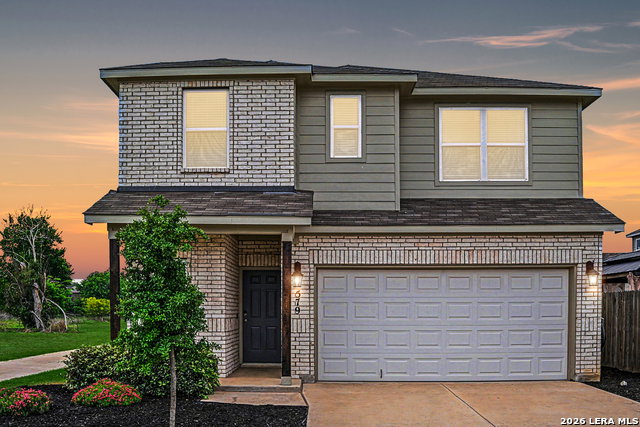
579 Jennifer Way, New Braunfels, TX 78130
- $325,000
- 5
- BD
- 3
- BA
- 2,344
- SqFt


- List Price
- $325,000
- Price Change
- ▼ $12,000 1781911712
- MLS#
- 1962487
- Status
- ACTIVE
- County
- Guadalupe
- City
- New Braunfels
- Subdivision
- Spring Valley
- Bedrooms
- 5
- Bathrooms
- 3
- Full Baths
- 2
- Half-baths
- 1
- Living Area
- 2,344
- Acres
- 0.11
Property Description
VA assumable loan available at 6.25. Set on a quiet end street in the heart of New Braunfels, this move-in ready 5-bedroom home offers the space you need with the privacy you want. With no neighbors to the left or behind, the backyard feels tucked away-perfect for relaxing evenings or weekend get-togethers under the covered patio. Inside, the layout is designed to live comfortably. The main floor features an open living, dining, and kitchen area centered around a large island with granite countertops-ideal for both daily routines and entertaining. The primary suite is located downstairs for added convenience, while upstairs provides additional bedrooms and a generous game room that can flex to fit your lifestyle. Thoughtful details throughout include a well-appointed laundry room with added cabinetry, matching shelving, and a custom stained wood countertop for extra storage and functionality, plus a washer, dryer, and stainless steel refrigerator that convey-making this home truly move-in ready. A VA assumable loan adds flexibility for qualified buyers, offering an alternative path to financing with potential savings on closing costs compared to securing a new loan. Enjoy easy access to everything that makes the area special, including Gruene Historic District, Schlitterbahn Waterpark, Canyon Lake, and the Guadalupe River, along with a convenient commute to Randolph Air Force Base, San Antonio, and Austin.
/u.realgeeks.media/sanantoniotexasnewhomesforsale/Vortex_logo2-01_(1).jpg)
Additional Information
- Days on Market
- 87
- Year Built
- 2023
- Style
- Two Story
- Stories
- 2
- Builder Name
- Rausch Coleman Homes
- Lot Description
- Cul-de-Sac/Dead End
- Interior Features
- Ceiling Fans, Washer Connection, Dryer Connection, Washer, Dryer, Microwave Oven, Stove/Range, Refrigerator, Disposal, Dishwasher, Smoke Alarm, Electric Water Heater, Garage Door Opener
- Master Bdr Desc
- DownStairs, Walk-In Closet, Ceiling Fan, Full Bath
- Fireplace Description
- Not Applicable
- Cooling
- One Central
- Heating
- Central
- Exterior Features
- Patio Slab, Covered Patio, Privacy Fence, Double Pane Windows
- Exterior
- Cement Fiber
- Roof
- Composition
- Floor
- Carpeting, Vinyl
- Pool Description
- None
- Parking
- Two Car Garage, Attached
- School District
- Comal
- Elementary School
- Farias-Spitzer
- Middle School
- Canyon
- High School
- Canyon
Mortgage Calculator
Listing courtesy of Listing Agent: Michelle Lundquist (michelle.micklundquist@orchard.com) from Listing Office: Orchard Brokerage.
IDX information is provided exclusively for consumers' personal, non-commercial use, that it may not be used for any purpose other than to identify prospective properties consumers may be interested in purchasing, and that the data is deemed reliable but is not guaranteed accurate by the MLS. The MLS may, at its discretion, require use of other disclaimers as necessary to protect participants and/or the MLS from liability. 
Listings provided by LERA MLS