2611 Eisenhauer Road Unit 502, San Antonio, TX 78209
- $220,000
- 2
- BD
- 2
- BA
- 1,200
- SqFt




- List Price
- $220,000
- Price Change
- ▼ $10,000 1783030491
- MLS#
- 1962560
- Status
- PENDING
- Building Name
- Farmington Commons
- County
- Bexar
- City
- San Antonio
- Subdivision
- Farmington Commons
- Bedrooms
- 2
- Bathrooms
- 2
- Full Baths
- 2
- Living Area
- 1,200
Property Description
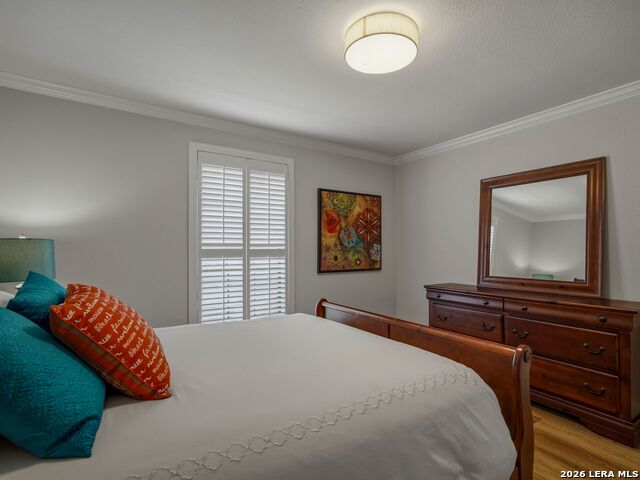
Discover this highly sought-after first-floor condominium, thoughtfully renovated to offer a seamless blend of modern updates and warm, inviting design. This 2-bedroom, 2-bath residence showcases fresh paint throughout, luxury vinyl plank flooring in Oak Vienna, and a completely carpet-free interior for a clean, contemporary feel. The fully updated kitchen features new granite countertops, a stylish backsplash, and all-new plumbing fixtures, complemented by upgraded lighting and custom touches throughout. Both bathrooms have been meticulously refreshed, with the primary suite boasting a complete remodel, including an oversized walk-in shower with frameless glass and all-new tile. The secondary bath also features a new frameless glass door and updated hardware. Additional enhancements include fireplace, 5-inch baseboards, wood shutters, and fresh paint on all surfaces, including walls, ceilings, cabinetry, and closets, creating a truly move-in-ready home. Ideally located with easy access to Alamo Heights, the San Antonio International Airport, The Pearl, and beyond, this condo offers both convenience and style. Included is full size stackable W/D connections, refrigerator to convey and one reserved covered parking space.
/u.realgeeks.media/sanantoniotexasnewhomesforsale/Vortex_logo2-01_(1).jpg)
Additional Information
- Days on Market
- 80
- Year Built
- 1982
- Stories
- 2
- Builder Name
- Unknown
- Amenities
- Stacked W/D Connection, Stove/Range, Refrigerator, Dishwasher, Smoke Alarm
- Interior Features
- One Living Area, Living/Dining Combo, Eat-In Kitchen, Breakfast Bar, Utility Area Inside, 1st Floort Level/No Steps, All Bedrooms Downstairs, Walk In Closets
- Master Bdr Desc
- Downstairs
- Fireplace Description
- One
- Common Features
- Pool
- Cooling
- One Central
- Heating
- Central
- Exterior Features
- Ground Floor Unit, Patio Slab, Covered Patio, Mature Trees
- Exterior
- Brick
- Roof
- Composition
- Floor
- Laminate
- Parking
- None/Not Applicable
- School District
- North East I.S.D.
- Elementary School
- Northwood
- Middle School
- Garner
- High School
- Macarthur
Mortgage Calculator
Listing courtesy of Listing Agent: Paulette Berger (pbergerdesigns@gmail.com) from Listing Office: Kuper Sotheby's Int'l Realty.
IDX information is provided exclusively for consumers' personal, non-commercial use, that it may not be used for any purpose other than to identify prospective properties consumers may be interested in purchasing, and that the data is deemed reliable but is not guaranteed accurate by the MLS. The MLS may, at its discretion, require use of other disclaimers as necessary to protect participants and/or the MLS from liability. 
Listings provided by LERA MLS