1822 Virgil Path, San Antonio, TX 78245
- $359,850
- 3
- BD
- 2
- BA
- 1,830
- SqFt







- List Price
- $359,850
- Price Change
- ▼ $50 1788465554
- MLS#
- 1962630
- Status
- ACTIVE
- County
- Bexar
- City
- San Antonio
- Subdivision
- Arcadia Ridge
- Bedrooms
- 3
- Bathrooms
- 2
- Full Baths
- 2
- Living Area
- 1,830
- Acres
- 0.14
Property Description
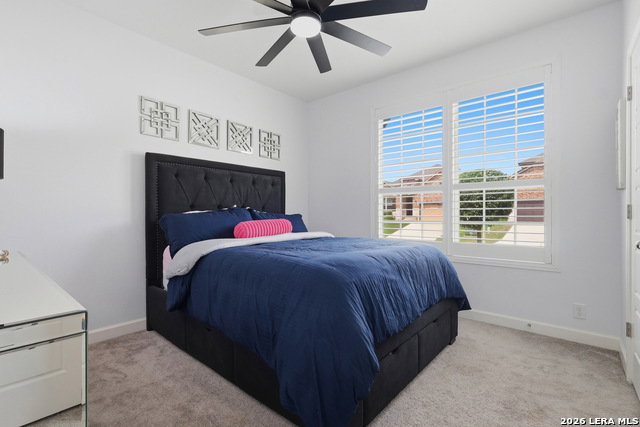
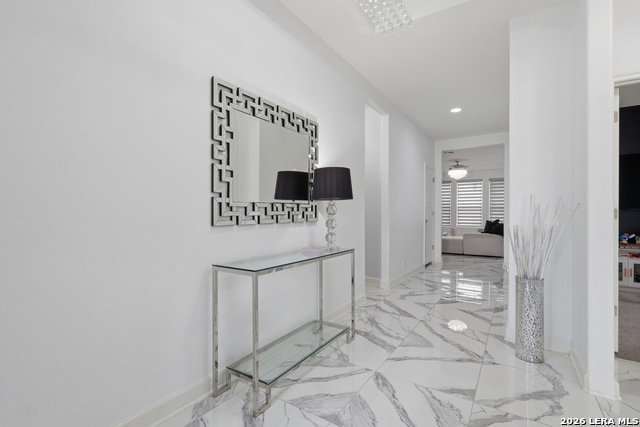
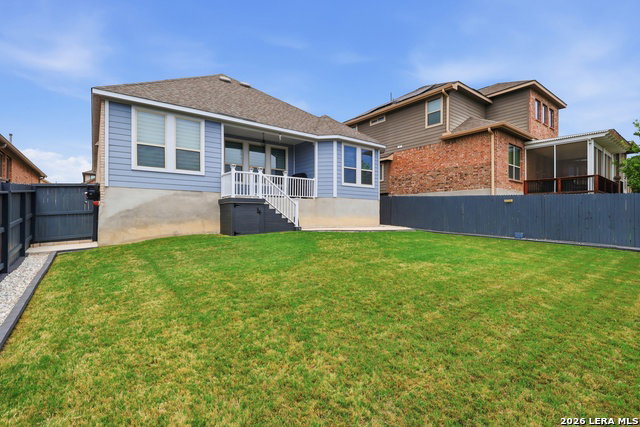
Coming OFF the MARKET SOON. MOVE-IN READY. Invite your family and friends to experience the overindulgence of marble floors throughout your new home, creating a luxurious atmosphere that feels like home. Why wait to build when you can have your Dream home here and now? The walls sparkle, a dream come true. Your family will feel the MAGIC in this stylish single-story home, which features 3 bedrooms, 2 baths, and a bright, open floor plan designed for modern living. Elegantly marble floors throughout the spacious kitchen flow seamlessly into the main living area, making it perfect for gatherings, game nights, or quiet evenings at home. The split-bedroom layout offers privacy, while the oversized backyard offers endless possibilities, from weekend BBQs to your dream outdoor space. Built in 2019 and conveniently located near shopping, restaurants, dining, and commuter routes, this home offers employment predominantly in the medical, educational, and military fields and is the total package. Dr. Caroline Wernli Elementary School is around the corner (walking distance). This home includes *Permanent "Trim light" lighting in a myriad of colors to add to the MAGIC year-round. Get the Feel you like coming HOME TOO!
/u.realgeeks.media/sanantoniotexasnewhomesforsale/Vortex_logo2-01_(1).jpg)
Additional Information
- Days on Market
- 136
- Year Built
- 2019
- Style
- One Story
- Stories
- 1
- Builder Name
- Ashton Woods
- Lot Description
- City View, Sloping, Level
- Interior Features
- Ceiling Fans, Washer Connection, Dryer Connection, Microwave Oven, Stove/Range, Gas Cooking, Disposal, Dishwasher, Smoke Alarm, Garage Door Opener, Solid Counter Tops, City Garbage service
- Master Bdr Desc
- Split, Walk-In Closet, Ceiling Fan, Full Bath
- Fireplace Description
- Not Applicable
- Cooling
- One Central
- Heating
- Central
- Exterior Features
- Covered Patio, Privacy Fence
- Exterior
- Brick, Stone/Rock, Stucco, Siding
- Roof
- Composition
- Floor
- Carpeting, Ceramic Tile
- Pool Description
- None
- Parking
- Two Car Garage, Attached
- School District
- Northside
- Elementary School
- Wernli Elementary School
- Middle School
- Bernal
- High School
- William Brennan
Mortgage Calculator
Listing courtesy of Listing Agent: Anna Almanza (onestopshopana@gmail.com) from Listing Office: Clark Realty & Associates,LLC.
IDX information is provided exclusively for consumers' personal, non-commercial use, that it may not be used for any purpose other than to identify prospective properties consumers may be interested in purchasing, and that the data is deemed reliable but is not guaranteed accurate by the MLS. The MLS may, at its discretion, require use of other disclaimers as necessary to protect participants and/or the MLS from liability. 
Listings provided by LERA MLS