26022 Destiny Rdg, San Antonio, TX 78260
- $569,800
- 4
- BD
- 4
- BA
- 3,074
- SqFt






- List Price
- $569,800
- Price Change
- ▼ $100 1784850268
- MLS#
- 1962799
- Status
- PRICE CHANGE
- County
- Bexar
- City
- San Antonio
- Subdivision
- Bluffs At Canyon Springs
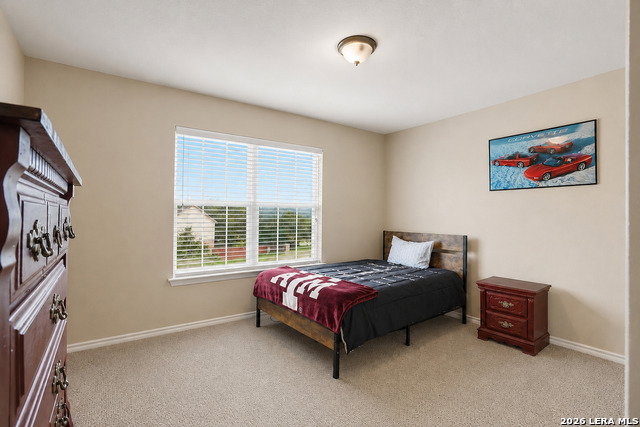
- Bedrooms
- 4
- Bathrooms
- 4
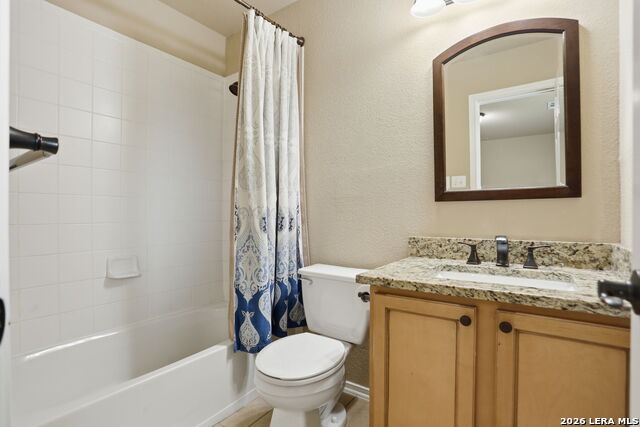
- Full Baths
- 3
- Half-baths
- 1
- Living Area
- 3,074
- Acres
- 0.44
Property Description
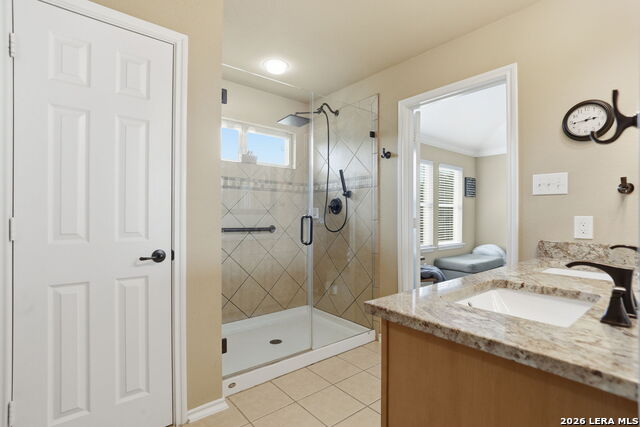
Situated on an expansive nearly half-acre homesite in The Bluffs at Canyon Springs, 26022 Destiny Ridge offers a rare opportunity to enjoy the space and privacy that's becoming increasingly difficult to find. With plenty of room to design your dream backyard, this oversized lot provides endless possibilities for a custom pool, outdoor kitchen, sport court, garden, or the ultimate entertaining space, all while still leaving room to enjoy a spacious yard. Inside, the home features 4 bedrooms, 3.5 baths, and a 3-car garage, complemented by valuable recent updates including a new roof installed in 2023, HVAC systems, water heaters, and a water softener all replaced within the last six years. The open-concept layout is highlighted by soaring ceilings, abundant natural light, and a welcoming fireplace in the main living area. The recently updated kitchen serves as the heart of the home with gas cooking, modern finishes, and generous workspace, while the spacious primary suite offers a beautifully updated bath designed for comfort and relaxation. Ideally located in one of North San Antonio's most desirable communities, residents enjoy convenient access to premier shopping, dining, and everyday essentials while being zoned to acclaimed Comal ISD schools. Community amenities include a neighborhood pool, and with no city taxes, this exceptional property combines an oversized homesite, quality updates, and an outstanding location.
/u.realgeeks.media/sanantoniotexasnewhomesforsale/Vortex_logo2-01_(1).jpg)
Additional Information
- Days on Market
- 87
- Year Built
- 2007
- Style
- Two Story
- Stories
- 2
- Builder Name
- Ryland
- Lot Description
- Cul-de-Sac/Dead End, County VIew, 1/4 - 1/2 Acre
- Interior Features
- Ceiling Fans, Washer Connection, Dryer Connection, Cook Top, Built-In Oven, Self-Cleaning Oven, Microwave Oven, Gas Cooking, Disposal, Dishwasher, Ice Maker Connection, Water Softener (owned), Smoke Alarm, Pre-Wired for Security, Garage Door Opener, 2+ Water Heater Units
- Master Bdr Desc
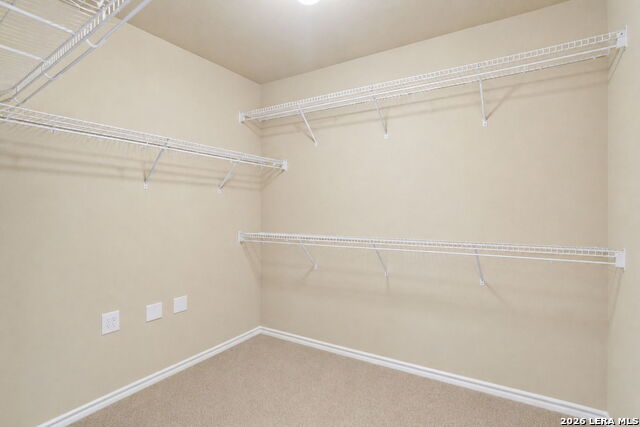
- Upstairs, Walk-In Closet, Ceiling Fan, Full Bath
- Fireplace Description
- One, Family Room, Gas, Stone/Rock/Brick
- Cooling
- One Central
- Heating
- Central
- Exterior Features
- Patio Slab, Privacy Fence, Sprinkler System, Double Pane Windows, Has Gutters, Mature Trees
- Exterior
- Brick, 3 Sides Masonry
- Roof
- Composition
- Floor
- Carpeting, Ceramic Tile, Wood
- Pool Description
- None
- Parking
- Three Car Garage
- School District
- Comal
- Elementary School
- Specht
- Middle School
- Bulverde
- High School
- Pieper
Mortgage Calculator
Listing courtesy of Listing Agent: Sebastiano Formica (seb@formicagrouprealestate.com) from Listing Office: eXp Realty.
IDX information is provided exclusively for consumers' personal, non-commercial use, that it may not be used for any purpose other than to identify prospective properties consumers may be interested in purchasing, and that the data is deemed reliable but is not guaranteed accurate by the MLS. The MLS may, at its discretion, require use of other disclaimers as necessary to protect participants and/or the MLS from liability. 
Listings provided by LERA MLS