6718 Loma Vino, San Antonio, TX 78233
- $299,990
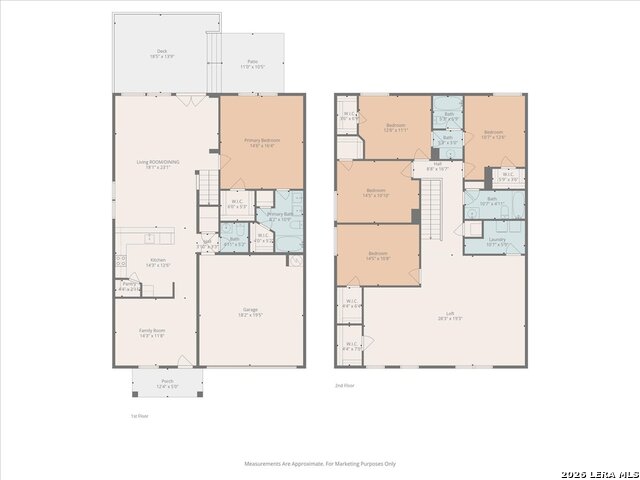
- 5
- BD
- 4
- BA
- 2,904
- SqFt




- List Price
- $299,990
- Price Change
- ▼ $15,010 1778207515
- MLS#
- 1962923
- Status
- ACTIVE OPTION
- County
- Bexar
- City
- San Antonio
- Subdivision
- Loma Vista
- Bedrooms
- 5
- Bathrooms
- 4
- Full Baths
- 3
- Half-baths
- 1
- Living Area
- 2,904
- Acres
- 0.12
Property Description
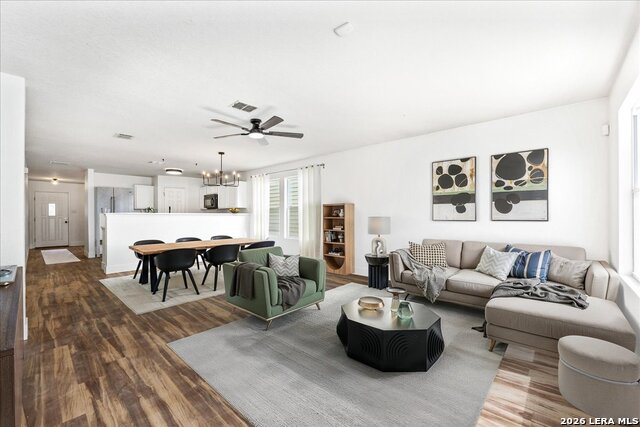
Looking for a turnkey home that is reasonable with lots of room for your tribe? Look no further! Loma Vino is a beautifully refreshed home that is truly move-in ready. With thoughtful updates throughout, this property offers the perfect blend of comfort, style, and convenience in an established San Antonio neighborhood. Step inside to discover fresh interior paint throughout, creating a bright and welcoming atmosphere from the moment you walk in. The home also features new laminate flooring, giving the space a clean, modern feel while providing durability for everyday living. The kitchen and bathrooms have been updated with new fixtures and faucets, adding a polished touch that complements the home's refreshed look. These upgrades make the home feel both current and comfortable, allowing the next owner to simply move in and start enjoying the space right away. The layout offers a functional flow for daily living and entertaining, with comfortable living areas and well-sized bedrooms that provide flexibility for family, guests, or a home office. Located in northeast San Antonio with convenient access to shopping, dining, major highways, and nearby amenities, this home offers both practicality and value. If you're looking for a turnkey home with modern updates already completed, 6718 Loma Vino is ready to welcome you. Schedule your showing today!
/u.realgeeks.media/sanantoniotexasnewhomesforsale/Vortex_logo2-01_(1).jpg)
Additional Information
- Days on Market
- 86
- Year Built
- 2006
- Style
- Two Story, Traditional
- Stories
- 2
- Builder Name
- Unknown
- Lot Description
- City View, Mature Trees (ext feat)
- Interior Features
- Ceiling Fans, Chandelier, Washer Connection, Dryer Connection, Washer, Dryer, Microwave Oven, Stove/Range, Disposal, Dishwasher, Ice Maker Connection, Vent Fan, Smoke Alarm, Security System (Owned), Electric Water Heater, Garage Door Opener, Solid Counter Tops, City Garbage service
- Master Bdr Desc
- Split, DownStairs, Walk-In Closet, Full Bath
- Fireplace Description
- Not Applicable
- Cooling
- One Central
- Heating
- Central, 1 Unit
- Exterior
- Brick, Cement Fiber
- Roof
- Composition
- Floor
- Ceramic Tile, Laminate
- Pool Description
- None
- Parking
- Two Car Garage, Attached
- School District
- North East I.S.D.
- Elementary School
- Woodstone
- Middle School
- Wood
- High School
- Roosevelt
Mortgage Calculator
Listing courtesy of Listing Agent: Mark Lemmons (texasrealtormark@gmail.com) from Listing Office: eXp Realty.
IDX information is provided exclusively for consumers' personal, non-commercial use, that it may not be used for any purpose other than to identify prospective properties consumers may be interested in purchasing, and that the data is deemed reliable but is not guaranteed accurate by the MLS. The MLS may, at its discretion, require use of other disclaimers as necessary to protect participants and/or the MLS from liability. 
Listings provided by LERA MLS