11330 Eagle Tree, San Antonio, TX 78245
- $274,900
- 4
- BD
- 3
- BA
- 2,322
- SqFt




- List Price
- $274,900
- Price Change
- ▼ $5,000 1781983007
- MLS#
- 1963053
- Status
- BACK ON MARKET
- County
- Bexar
- City
- San Antonio
- Subdivision
- Dove Canyon
- Bedrooms
- 4
- Bathrooms
- 3
- Full Baths
- 2
- Half-baths
- 1
- Living Area
- 2,322
- Acres
- 0.11
Property Description
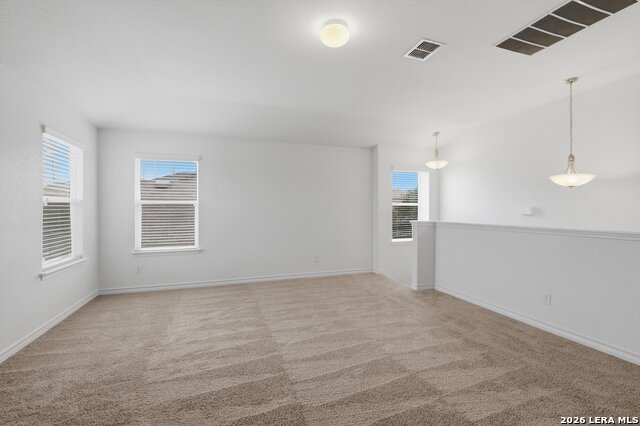
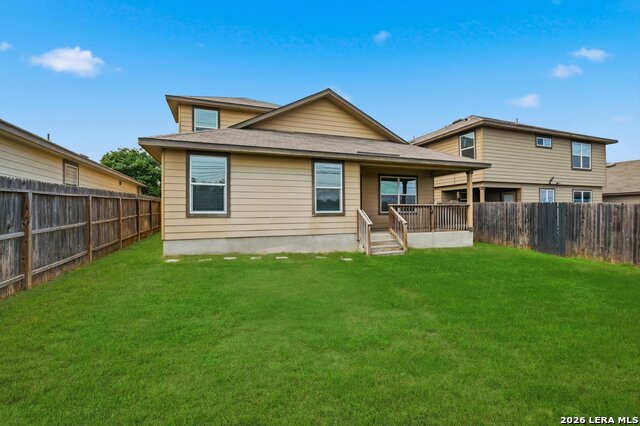
Location Location!(Tired of Traffic) Discover comfort and convenience in this well-located 4-bedroom, 2.5-bath home featuring the popular Walsh floor plan by D.R. Horton. Situated in a smaller, established neighborhood just outside Loop 1604 (approximately 0.3 miles), this home offers easy access to Lackland AFB (about 15 minutes), as well as nearby H-E-B, shopping, and dining options. Freshly updated with new interior paint in a modern Alabaster tone and brand-new carpet throughout, the home is move-in ready! The layout includes a spacious living area with soaring ceilings, a primary suite on the main level, and generously sized secondary bedrooms. The kitchen features an L-shaped granite breakfast bar, ideal for everyday living and entertaining. Additional highlights include a game room with coffered ceilings, a covered patio, and no direct rear neighbors for added privacy. A great opportunity for buyers seeking space, location, and value in a convenient part of town.
/u.realgeeks.media/sanantoniotexasnewhomesforsale/Vortex_logo2-01_(1).jpg)
Additional Information
- Days on Market
- 86
- Year Built
- 2017
- Style
- Two Story
- Stories
- 2
- Builder Name
- Dr Horton
- Interior Features
- Ceiling Fans, Chandelier, Washer Connection, Dryer Connection, Microwave Oven, Stove/Range, Refrigerator, Disposal, Dishwasher, Smoke Alarm, Electric Water Heater, Garage Door Opener, Solid Counter Tops
- Master Bdr Desc
- DownStairs, Ceiling Fan, Full Bath
- Fireplace Description
- Not Applicable
- Cooling
- One Central
- Heating
- Central
- Exterior Features
- Covered Patio, Privacy Fence, Sprinkler System, Double Pane Windows, Mature Trees
- Exterior
- Brick, Cement Fiber
- Roof
- Composition
- Floor
- Carpeting, Ceramic Tile
- Pool Description
- None
- Parking
- Two Car Garage
- School District
- Northside
- Elementary School
- Behlau Elementary
- Middle School
- Luna
- High School
- William Brennan
Mortgage Calculator
Listing courtesy of Listing Agent: Daniel Rodriguez (daniel@danielrodriguezrealtor.com) from Listing Office: Texas Premier Realty.
IDX information is provided exclusively for consumers' personal, non-commercial use, that it may not be used for any purpose other than to identify prospective properties consumers may be interested in purchasing, and that the data is deemed reliable but is not guaranteed accurate by the MLS. The MLS may, at its discretion, require use of other disclaimers as necessary to protect participants and/or the MLS from liability. 
Listings provided by LERA MLS