21114 Chestnut Cove, San Antonio, TX 78266
- $429,500
- 4
- BD
- 3
- BA
- 2,360
- SqFt








- List Price
- $429,500
- Price Change
- ▼ $3,000 1783577980
- MLS#
- 1963096
- Status
- ACTIVE
- County
- Bexar
- City
- San Antonio
- Subdivision
- Winding Oaks
- Bedrooms
- 4
- Bathrooms
- 3
- Full Baths
- 2
- Half-baths
- 1
- Living Area
- 2,360
- Acres
- 0.15
Property Description
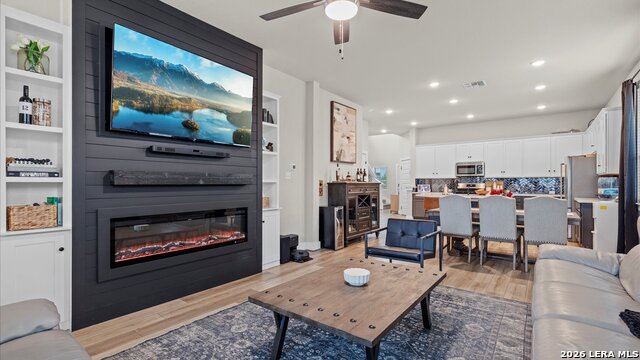
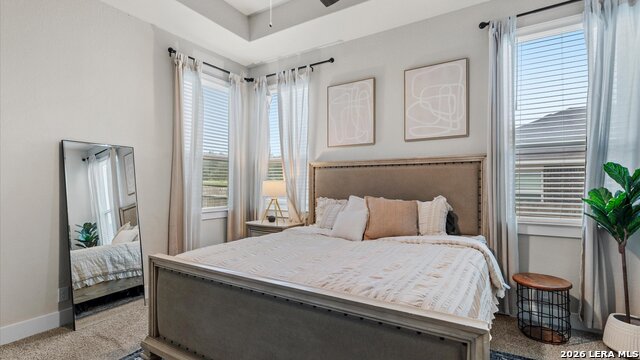
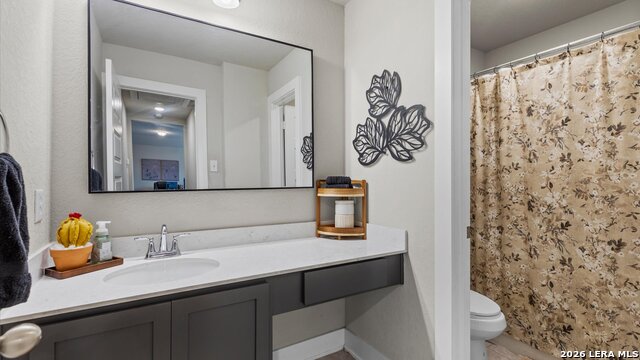
Located in the gated community of Winding Oaks, this stunning stone and stucco home exudes modern elegance from the moment you arrive. Its refined exterior and designer finishes set the tone for the beautifully appointed interior, where soaring ceilings and luxury vinyl flooring create a bright, open atmosphere. At the heart of the home, the chef's kitchen showcases striking two-tone cabinetry, quartz countertops, stainless steel appliances, gas cooking, and a statement herringbone backsplash, all flowing seamlessly into the dining and living areas for effortless entertaining. The private downstairs primary suite offers a spa-inspired shower and a spacious walk-in closet. Upstairs, a versatile loft, secondary bedrooms, and flex space provide room to live, work, and unwind. Step outside to a covered patio and enjoy the privacy of a premium corner lot with no rear neighbors. Residents of Winding Oaks enjoy the security of gated living along with outstanding neighborhood amenities, including a community pool, park, playground, and walking trails. Located within the highly acclaimed NEISD and just minutes from premier shopping, dining, and major highways, this exceptional home offers the perfect blend of luxury, comfort, community, and convenience.
/u.realgeeks.media/sanantoniotexasnewhomesforsale/Vortex_logo2-01_(1).jpg)
Additional Information
- Days on Market
- 134
- Year Built
- 2021
- Style
- Two Story
- Stories
- 2
- Builder Name
- Chesmar
- Lot Description
- Corner
- Interior Features
- Ceiling Fans, Washer Connection, Dryer Connection, Microwave Oven, Stove/Range, Gas Cooking, Disposal, Dishwasher, Smoke Alarm, Pre-Wired for Security, Gas Water Heater, Garage Door Opener
- Master Bdr Desc
- Split, DownStairs, Walk-In Closet, Ceiling Fan, Full Bath
- Fireplace Description
- Not Applicable
- Cooling
- One Central
- Heating
- Central
- Exterior
- Stone/Rock, Stucco, Cement Fiber
- Roof
- Composition
- Floor
- Carpeting, Ceramic Tile, Vinyl
- Pool Description
- None
- Parking
- Two Car Garage
- School District
- North East I.S.D.
- Elementary School
- Roan Forest
- Middle School
- Tex Hill
- High School
- Johnson
Mortgage Calculator
Listing courtesy of Listing Agent: Ivan Terrazas (ivansellssa@gmail.com) from Listing Office: Keller Williams City-View.
IDX information is provided exclusively for consumers' personal, non-commercial use, that it may not be used for any purpose other than to identify prospective properties consumers may be interested in purchasing, and that the data is deemed reliable but is not guaranteed accurate by the MLS. The MLS may, at its discretion, require use of other disclaimers as necessary to protect participants and/or the MLS from liability. 
Listings provided by LERA MLS