19210 Heather Frst, San Antonio, TX 78258
- $709,000
- 3
- BD
- 3
- BA
- 3,136
- SqFt




- List Price
- $709,000
- Price Change
- ▼ $90,950 1781053894
- MLS#
- 1963192
- Status
- PENDING
- County
- Bexar
- City
- San Antonio
- Subdivision
- Sonterra
- Bedrooms
- 3
- Bathrooms
- 3
- Full Baths
- 2
- Half-baths
- 1
- Living Area
- 3,136
- Acres
- 0.30
Property Description
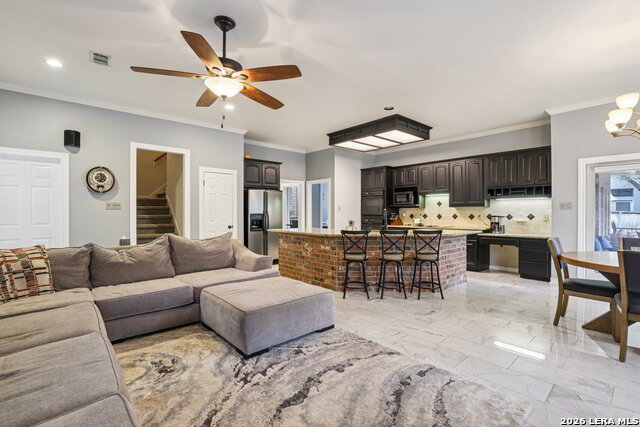
Tucked behind the gates of desirable Fairways of Sonterra, this beautifully updated 3 bedroom, 2.5 bath home offers 3,136 square feet of easy, resortstyle living in one of Stone Oak's most coveted communities. An oversized drive and stately brick facade welcome you home, leading into a lightfilled entry anchored by carrara marble tile that flows through the formal living and dining rooms for a refined, timeless feel. The updated kitchen opens seamlessly to a relaxed family room, creating the everyday hub of the home where cooking, homework, and conversation all happen together. Designed with both moveup buyers and downsizers in mind, the spacious primary suite is conveniently located downstairs for true singlelevel living when you want it most. Upstairs, two generous secondary bedrooms and a loft provide flexible space for guests, teens, or a dedicated media and game room, giving everyone a comfortable place to land. Recent improvements include an updated kitchen and flooring, fresh carpeting, a concrete tile roof, one HVAC system replaced in October 2025 and a second unit approximately five years old, offering modern comfort and peace of mind. Outdoor living is where this property really shines. Step out to an extended covered patio perfectly positioned for morning coffee, weekend grilling, and evenings by the water. From here, you overlook a sparkling Keith Zars swimming pool set against a backdrop of mature trees, creating a private, stayathome retreat you'll use nearly yearround. The oversized garage easily accommodates two vehicles plus a golf cart, ideal for quick trips to The Club at Sonterra for golf, tennis, fitness, dining, and social events. Within Sonterra's gates, residents enjoy controlled access, treelined streets, and the ability to join the Club for 36 holes of championship golf, tennis facilities, a fitness center, resortstyle pools, and an active social calendar. All of this comes with a prime 78258 location just minutes from shopping, dining, medical centers, and highly regarded NEISD schools, plus quick access to Loop 1604 and Highway 281 for an easy commute across San Antonio
/u.realgeeks.media/sanantoniotexasnewhomesforsale/Vortex_logo2-01_(1).jpg)
Additional Information
- Days on Market
- 133
- Year Built
- 1993
- Style
- Two Story, Traditional
- Stories
- 2
- Builder Name
- David Mann
- Lot Description
- 1/4 - 1/2 Acre, Level
- Interior Features
- Ceiling Fans, Chandelier, Washer Connection, Dryer Connection, Cook Top, Built-In Oven, Self-Cleaning Oven, Microwave Oven, Disposal, Dishwasher, Ice Maker Connection, Water Softener (owned), Smoke Alarm, Pre-Wired for Security, Electric Water Heater, Garage Door Opener, Smooth Cooktop, Solid Counter Tops, Double Ovens, 2+ Water Heater Units
- Master Bdr Desc
- DownStairs, Walk-In Closet, Ceiling Fan, Full Bath
- Fireplace Description
- One, Family Room, Wood Burning
- Cooling
- Two Central, Zoned
- Heating
- Central, Zoned, 2 Units
- Exterior Features
- Patio Slab, Covered Patio, Privacy Fence, Sprinkler System, Double Pane Windows, Mature Trees
- Exterior
- Brick
- Roof
- Concrete
- Floor
- Carpeting, Ceramic Tile, Wood
- Pool Description
- In Ground Pool
- Parking
- Two Car Garage, Attached, Side Entry, Oversized
- School District
- North East I.S.D.
- Elementary School
- Stone Oak
- Middle School
- Barbara Bush
- High School
- Ronald Reagan
Mortgage Calculator
Listing courtesy of Listing Agent: Reagan Williamson (reaganw@homecity.com) from Listing Office: Homecity Real Estate.
IDX information is provided exclusively for consumers' personal, non-commercial use, that it may not be used for any purpose other than to identify prospective properties consumers may be interested in purchasing, and that the data is deemed reliable but is not guaranteed accurate by the MLS. The MLS may, at its discretion, require use of other disclaimers as necessary to protect participants and/or the MLS from liability. 
Listings provided by LERA MLS