13511 Waxman Spark, San Antonio, TX 78252
- $290,000
- 4
- BD
- 3
- BA
- 2,087
- SqFt








- List Price
- $290,000
- Price Change
- ▼ $4,900 1785723386
- MLS#
- 1963228
- Status
- ACTIVE
- County
- Bexar
- City
- San Antonio
- Subdivision
- Whisper Falls
- Bedrooms
- 4
- Bathrooms
- 3
- Full Baths
- 2
- Half-baths
- 1
- Living Area
- 2,087
- Acres
- 0.11
Property Description
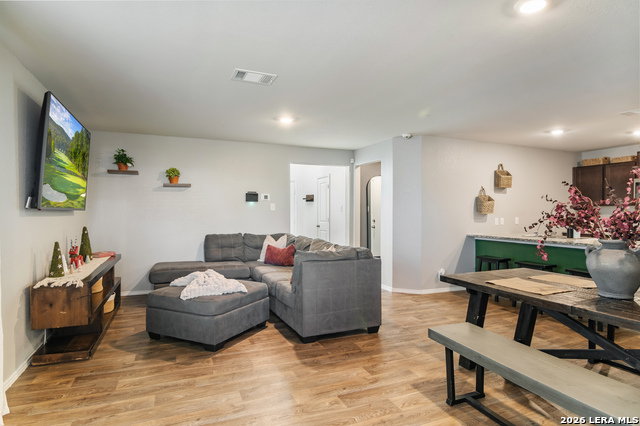
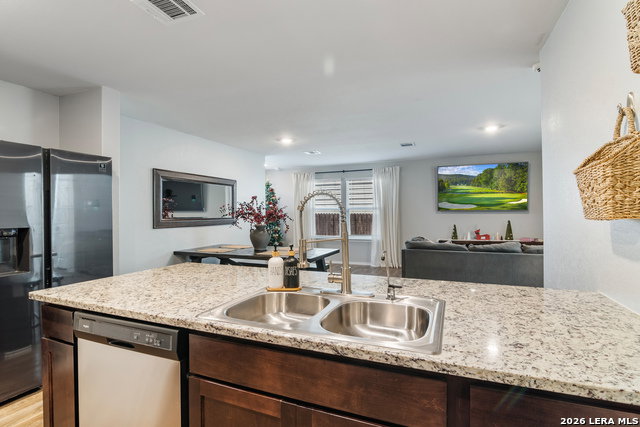
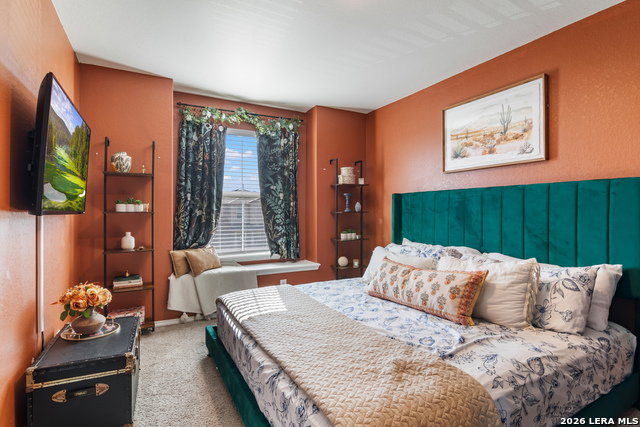
LIKE A MODEL HOME. The Reese floorpan is a two-story, 2084 sq. ft., 4-bedroom, 2.5-bathroom floor plan designed to provide your growing family with a beautiful, spacious place to feel at home. The inviting front porch and entry leads to a foyer that opens to the spacious living area. The living area is located adjacent to the kitchen and large dining area. The bedroom 1 suite is located off the dining and living areas. It includes a walk-in closet and a relaxing ensuite. Host countless game nights and movie nights upstairs in your loft/game room area. Three secondary bedrooms, a secondary full bathroom, a large storage room and the utility room are all located upstairs. You'll enjoy added security in your new home with our Home is Connected features. Using one central hub that talks to all the devices in your home, you can control the lights, thermostat and locks, all from your cellular device. Additional features include sheet vinyl flooring at entry, downstairs living areas, and wet areas, black appliances, granite countertops, and much more!
/u.realgeeks.media/sanantoniotexasnewhomesforsale/Vortex_logo2-01_(1).jpg)
Additional Information
- Days on Market
- 133
- Year Built
- 2022
- Style
- Two Story
- Stories
- 2
- Builder Name
- Dr Horton
- Interior Features
- Ceiling Fans, Washer Connection, Dryer Connection, Microwave Oven, Stove/Range, Refrigerator, Disposal, Dishwasher, Water Softener (owned), Smoke Alarm, Pre-Wired for Security, Electric Water Heater, Garage Door Opener
- Master Bdr Desc
- DownStairs
- Fireplace Description
- Not Applicable
- Cooling
- One Central
- Heating
- Central
- Exterior
- Brick, Siding
- Roof
- Composition
- Floor
- Carpeting, Vinyl
- Pool Description
- None
- Parking
- One Car Garage
- School District
- Medina Valley I.S.D.
- Elementary School
- Medina Valley
- Middle School
- Medina Valley
- High School
- Medina Valley
Mortgage Calculator
Listing courtesy of Listing Agent: Alexandra Cavazos (alexandracavazosrealtor@gmail.com) from Listing Office: White Line Realty LLC.
IDX information is provided exclusively for consumers' personal, non-commercial use, that it may not be used for any purpose other than to identify prospective properties consumers may be interested in purchasing, and that the data is deemed reliable but is not guaranteed accurate by the MLS. The MLS may, at its discretion, require use of other disclaimers as necessary to protect participants and/or the MLS from liability. 
Listings provided by LERA MLS