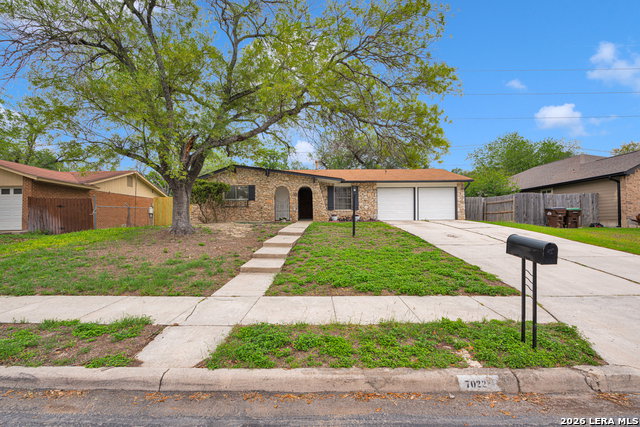
7022 Forest Meadow St, San Antonio, TX 78240
- $240,000
- 3
- BD
- 2
- BA
- 1,262
- SqFt



- List Price
- $240,000
- Price Change
- ▼ $15,000 1784881204
- MLS#
- 1963387
- Status
- ACTIVE OPTION
- County
- Bexar
- City
- San Antonio
- Subdivision
- Forest Meadows
- Bedrooms
- 3
- Bathrooms
- 2
- Full Baths
- 2
- Living Area
- 1,262
- Acres
- 0.20
Property Description
FULL APPLIANCE PACKAGE INCLUDED!! Welcome to 7022 Forest Meadow! This move-in-ready home has been thoroughly updated to offer a fresh, contemporary lifestyle where all the hard work has already been done for you. Enjoy a complete refresh featuring new flooring, modern neutral paint, and upgraded fixtures throughout.The heart of the home features stunning new quartz countertops and a full appliance package included-taking the stress and cost out of your move! Move in with confidence knowing both bathrooms have been updated, you have a brand-new water heater, new blinds, and a repaired fence that provides immediate privacy without the future maintenance headache. Step outside to your spacious covered patio, perfect for morning coffee or weekend BBQs regardless of the weather. You are just a short stroll- approx. 0.3 miles from the Leon Valley Community Park, offering easy access to walking trails, playgrounds, and green space. Local favorites like Poppy's Coffee House or Starbucks, both located within a quick 5-minute drive and just 0.6 miles away from Oak Hills Terrace Elementary, Northside Independent School District, less than 2 miles away from 410 and a quick 10-minute commute to Medical Center. Don't miss your chance to own a fully updated home in an established community.
/u.realgeeks.media/sanantoniotexasnewhomesforsale/Vortex_logo2-01_(1).jpg)
Additional Information
- Days on Market
- 85
- Year Built
- 1973
- Style
- One Story, Traditional
- Stories
- 1
- Builder Name
- N/A
- Interior Features
- Ceiling Fans, Washer Connection, Dryer Connection, Microwave Oven, Stove/Range, Refrigerator, Disposal, Dishwasher, Gas Water Heater
- Master Bdr Desc
- Ceiling Fan, Full Bath
- Fireplace Description
- Not Applicable
- Cooling
- One Central
- Heating
- Central
- Exterior
- Brick
- Roof
- Composition
- Floor
- Ceramic Tile, Vinyl
- Pool Description
- None
- Parking
- Two Car Garage
- School District
- Northside
- Elementary School
- Oak Hills Terrace
- Middle School
- Neff Pat
- High School
- Marshall
Mortgage Calculator
Listing courtesy of Listing Agent: Gabriela Islas Torres (gabrielaislastorres@gmail.com) from Listing Office: Xsellence Realty.
IDX information is provided exclusively for consumers' personal, non-commercial use, that it may not be used for any purpose other than to identify prospective properties consumers may be interested in purchasing, and that the data is deemed reliable but is not guaranteed accurate by the MLS. The MLS may, at its discretion, require use of other disclaimers as necessary to protect participants and/or the MLS from liability. 
Listings provided by LERA MLS