2120 Oakland Bend, San Antonio, TX 78258
- $1,199,900
- 4
- BD
- 5
- BA
- 4,342
- SqFt






- List Price
- $1,199,900
- MLS#
- 1963428
- Status
- ACTIVE
- County
- Bexar
- City
- San Antonio
- Subdivision
- Oaklands
- Bedrooms
- 4
- Bathrooms
- 5
- Full Baths
- 5
- Living Area
- 4,342
- Acres
- 1.54
Property Description
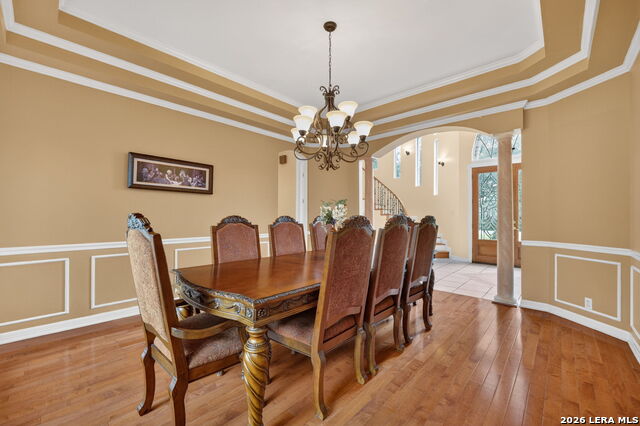
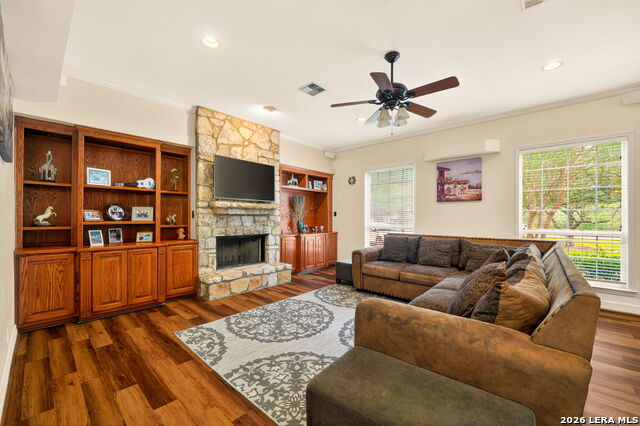
Luxury living on 1.54 acres in a private, treelined community. This 4,342 sq ft residence offers 4 bedrooms, 5 baths, 3 living areas, 3 fireplaces, granite countertops, a guest suite on the main level, and an expansive upstairs primary suite. Enjoy a sparkling pool and the tranquility of a wooded setting with quick access to Highway 281. This is where luxury meets serenity. A rare retreat in one of San Antonio's most exclusive communities.
/u.realgeeks.media/sanantoniotexasnewhomesforsale/Vortex_logo2-01_(1).jpg)
Additional Information
- Days on Market
- 85
- Year Built
- 1999
- Style
- Two Story, Traditional
- Stories
- 2
- Builder Name
- Housing Consultants
- Lot Description
- Bluff View, 1 - 2 Acres, Wooded, Mature Trees (ext feat)
- Interior Features
- Ceiling Fans, Chandelier, Central Vacuum, Washer Connection, Dryer Connection, Built-In Oven, Self-Cleaning Oven, Microwave Oven, Stove/Range, Gas Cooking, Disposal, Dishwasher, Ice Maker Connection, Water Softener (owned), Vent Fan, Smoke Alarm, Security System (Owned), Gas Water Heater, Garage Door Opener, Solid Counter Tops, 2nd Floor Utility Room, Double Ovens, Custom Cabinets, Propane Water Heater, 2+ Water Heater Units, Private Garbage Service
- Master Bdr Desc
- Split, Upstairs, Walk-In Closet, Ceiling Fan, Full Bath
- Fireplace Description
- Three+, Living Room, Family Room, Wood Burning, Game Room, Other
- Cooling
- Two Central
- Heating
- Central, 2 Units
- Exterior Features
- Patio Slab, Covered Patio, Privacy Fence, Wrought Iron Fence, Sprinkler System, Double Pane Windows, Storage Building/Shed, Special Yard Lighting, Mature Trees, Stone/Masonry Fence
- Exterior
- Stone/Rock, Stucco
- Roof
- Tile
- Floor
- Carpeting, Ceramic Tile, Wood
- Pool Description
- In Ground Pool, Hot Tub, Pool is Heated, Fenced Pool
- Parking
- Three Car Garage, Attached, Side Entry
- School District
- North East I.S.D.
- Elementary School
- Tuscany Heights
- Middle School
- Tejeda
- High School
- Johnson
Mortgage Calculator
Listing courtesy of Listing Agent: Javier Cantu (javier.5lrealty@gmail.com) from Listing Office: 5 L Realty, LLC.
IDX information is provided exclusively for consumers' personal, non-commercial use, that it may not be used for any purpose other than to identify prospective properties consumers may be interested in purchasing, and that the data is deemed reliable but is not guaranteed accurate by the MLS. The MLS may, at its discretion, require use of other disclaimers as necessary to protect participants and/or the MLS from liability. 
Listings provided by LERA MLS