12421 Vista Rim, San Antonio, TX 78233
- $370,007
- 4
- BD
- 3
- BA
- 2,177
- SqFt








- List Price
- $370,007
- Price Change
- ▼ $9,990 1784836574
- MLS#
- 1963525
- Status
- PRICE CHANGE
- County
- Bexar
- City
- San Antonio
- Subdivision
- Vista Ridge
- Bedrooms
- 4
- Bathrooms
- 3
- Full Baths
- 2
- Half-baths
- 1
- Living Area
- 2,177
- Acres
- 0.14
Property Description
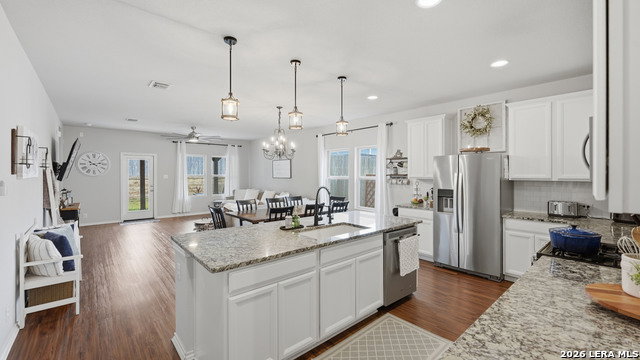
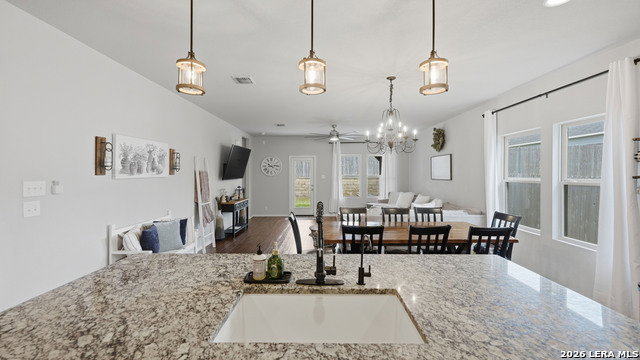
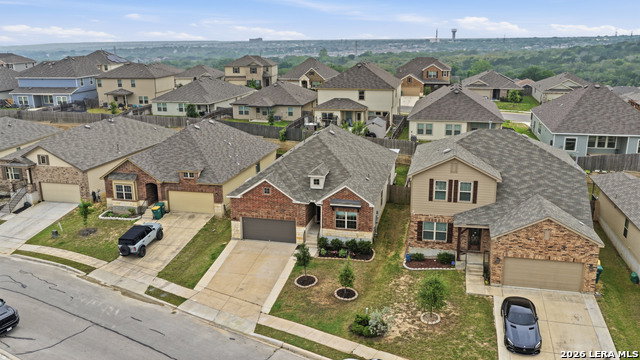
Discover your dream home in the Vista Ridge subdivision of Live Oak at 12421 Vista Rim, 78233. Located near the city park and the rapidly expanding Northeast Methodist Hospital, boosting both convenience and future value. This beautiful, spacious 4-bedroom, 2.5-bath home features high ceilings and an open floor plan, including a cozy office or study and a spacious family room-perfect for gatherings and making memories. This charming gourmet kitchen boasts shiny stainless-steel appliances, beautiful granite countertops, a convenient walk-in pantry, and a lovely center island that flows into the dining room and inviting living areas. The primary bedroom offers a spacious master suite with a luxurious oversized shower and a generous walk-in closet, creating a warm and welcoming retreat. Enjoy peaceful evenings in your backyard with a covered patio, creating the perfect space for relaxation. The Vista Ridge neighborhood offers a new walking trail that links directly to the larger Live Oak trail system, perfect for those who enjoy walking, jogging, or biking. Residents also have access to the nearby Texas Pickle Hall for recreation. Conveniently located near Ft Sam Houston, Randolph AFB, and The Forum shopping center, this area is highly accessible. Additionally, residents can take advantage of Live Oak Park's community pool, complete with a water slide-ideal for families, as well as the town lake, which is available for fishing, canoeing, and frisbee golf. Schedule a tour today and make your dream home a reality!
/u.realgeeks.media/sanantoniotexasnewhomesforsale/Vortex_logo2-01_(1).jpg)
Additional Information
- Days on Market
- 84
- Year Built
- 2019
- Style
- One Story
- Stories
- 1
- Builder Name
- Ashton Wood
- Interior Features
- Ceiling Fans, Washer Connection, Dryer Connection, Cook Top, Built-In Oven, Self-Cleaning Oven, Microwave Oven, Disposal, Dishwasher, Ice Maker Connection, Smoke Alarm, Security System (Owned), Pre-Wired for Security, Gas Water Heater, Garage Door Opener, In Wall Pest Control, Solid Counter Tops, Custom Cabinets, City Garbage service
- Master Bdr Desc
- Split, Walk-In Closet, Ceiling Fan, Full Bath
- Fireplace Description
- Not Applicable
- Cooling
- One Central, Zoned
- Heating
- Central, Zoned
- Exterior Features
- Patio Slab, Covered Patio, Privacy Fence, Double Pane Windows
- Exterior
- Siding, 1 Side Masonry
- Roof
- Composition
- Floor
- Carpeting, Laminate
- Pool Description
- None
- Parking
- Two Car Garage
- School District
- North East I.S.D.
- Elementary School
- Royal Ridge
- Middle School
- White Ed
- High School
- Roosevelt
Mortgage Calculator
Listing courtesy of Listing Agent: Phillip Moreno (phil@philsellshomestx.com) from Listing Office: Real Broker, LLC.
IDX information is provided exclusively for consumers' personal, non-commercial use, that it may not be used for any purpose other than to identify prospective properties consumers may be interested in purchasing, and that the data is deemed reliable but is not guaranteed accurate by the MLS. The MLS may, at its discretion, require use of other disclaimers as necessary to protect participants and/or the MLS from liability. 
Listings provided by LERA MLS