28926 Verde Mountain Trl, San Antonio, TX 78261
- $925,000
- 3
- BD
- 4
- BA
- 3,333
- SqFt




- List Price
- $925,000
- Price Change
- ▼ $70,000 1779477620
- MLS#
- 1964070
- Status
- PENDING
- County
- Bexar
- City
- San Antonio
- Subdivision
- Verde Mountain Estates
- Bedrooms
- 3
- Bathrooms
- 4
- Full Baths
- 3
- Half-baths
- 1
- Living Area
- 3,333
- Acres
- 5.34
Property Description
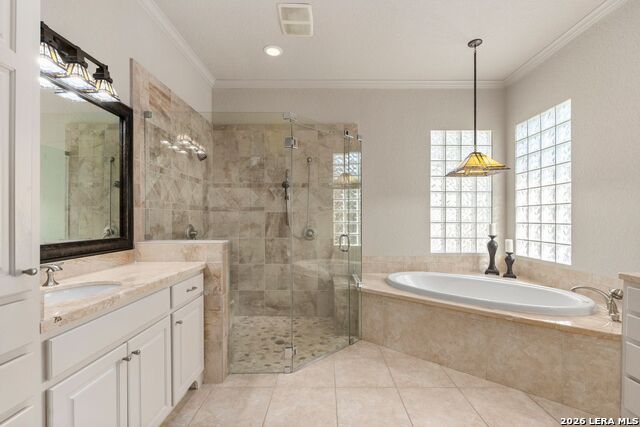
Set on over five acres of extraordinary property, this one-of-a-kind residence offers a rare blend of refined luxury and serene countryside living. Surrounded by picturesque, far-reaching views, the property is thoughtfully positioned to capture breathtaking scenery from every window, creating a constant connection to the natural landscape. The home itself is a showcase of exceptional craftsmanship and elevated design. Rich hardwood floors, custom cabinetry, and soaring vaulted ceilings define the interiors, while a designer kitchen serves as both a functional workspace and a striking focal point for gathering and entertaining. Expansive windows are thoughtfully placed throughout the residence, filling each space with natural light. The seamless connection to the outdoors enhances every room, creating a bright, airy atmosphere that highlights the home's architectural detail while maintaining a constant visual connection to the breathtaking setting beyond. The primary suite is a private retreat, with direct outdoor access, a dedicated study, an elegant dressing area, and a spacious walk-in closet that delivers both comfort and sophistication in equal measure. The home also features a secondary bedroom on the main level, ideal for guests or multigenerational living, as well as a spacious upstairs flex space that can be used as a game room, media lounge, or an additional living area. Outdoors, the setting is truly exceptional, offering unmatched views and a true sense of peace and privacy. A saltwater pool is perfectly oriented to take in the sweeping vistas, creating a tranquil setting for relaxation or hosting against a breathtaking countryside backdrop. The grounds are enhanced by beautifully executed terraced landscaping, adding dimension, texture, and visual interest across the expansive acreage. This exceptional property showcases over five acres of scenic countryside with commanding, unobstructed views where space, privacy, and natural beauty come together to create a truly unmatched living experience.
/u.realgeeks.media/sanantoniotexasnewhomesforsale/Vortex_logo2-01_(1).jpg)
Additional Information
- Days on Market
- 82
- Year Built
- 2004
- Style
- Two Story
- Stories
- 2
- Builder Name
- Bill Canavan
- Lot Description
- Bluff View, County VIew, 5 - 14 Acres, Mature Trees (ext feat)
- Interior Features
- Ceiling Fans, Chandelier, Washer Connection, Dryer Connection, Built-In Oven, Microwave Oven, Gas Cooking, Disposal, Dishwasher, Ice Maker Connection, Solid Counter Tops, Custom Cabinets
- Master Bdr Desc
- Split, DownStairs, Outside Access, Walk-In Closet, Ceiling Fan, Full Bath
- Fireplace Description
- One, Living Room
- Cooling
- Two Central, Zoned
- Heating
- Central
- Exterior Features
- Patio Slab, Covered Patio, Deck/Balcony, Partial Fence, Partial Sprinkler System, Double Pane Windows, Has Gutters, Special Yard Lighting, Mature Trees
- Exterior
- 4 Sides Masonry, Stucco
- Roof
- Heavy Composition
- Floor
- Ceramic Tile, Wood
- Pool Description
- In Ground Pool
- Parking
- Two Car Garage, Attached, Side Entry, Oversized
- School District
- Comal
- Elementary School
- Johnson Ranch
- Middle School
- Call District
- High School
- Pieper
Mortgage Calculator
Listing courtesy of Listing Agent: Nicholas Kjos (nicholas@nicholaskjos.com) from Listing Office: Phyllis Browning Company.
IDX information is provided exclusively for consumers' personal, non-commercial use, that it may not be used for any purpose other than to identify prospective properties consumers may be interested in purchasing, and that the data is deemed reliable but is not guaranteed accurate by the MLS. The MLS may, at its discretion, require use of other disclaimers as necessary to protect participants and/or the MLS from liability. 
Listings provided by LERA MLS