162 Flowering Sage Lane, Fredericksburg, TX 78624
- $1,395,000
- 3
- BD
- 3
- BA
- 2,260
- SqFt




- List Price
- $1,395,000
- Price Change
- ▼ $180,000 1786137716
- MLS#
- 1964391
- Status
- ACTIVE
- County
- Kerr
- City
- Fredericksburg
- Subdivision
- Hidden Springs
- Bedrooms
- 3
- Bathrooms
- 3
- Full Baths
- 3
- Living Area
- 2,260
- Acres
- 5.84
Property Description
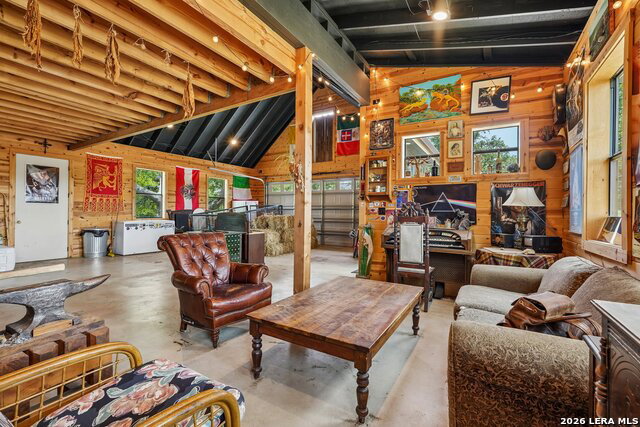
Located in the gated Hidden Springs community between Fredericksburg and Comfort, this Hill Country retreat offers a rare blend of privacy and shared amenities. Centered around a 30 acre greenspace, residents enjoy a clubhouse, pool, pickleball courts, and working gardens and orchards. The home reflects a refined take on classic Hill Country design with native limestone construction, a standing seam metal roof, and a covered front porch. Inside, a vaulted great room with exposed beams, hardwood floors, and a floor to ceiling limestone fireplace anchors the space. The kitchen features a Big Chill gas range with dual ovens, pot filler, matte black refrigerator, stone backsplash, and ample cabinetry. The layout includes 3 bedrooms, 3 baths, and an office or library. The primary suite offers a fireplace, clawfoot soaking tub, and vintage style fixtures. A steam shower and Finnish sauna add to the experience. Outdoors, multiple living areas extend into the landscape. A ~2,000 sq ft barn or workshop with loft, greenhouse, raised beds, chicken coop, and koi pond complete the setting. Behind the barn is a well house combined with a whole house water filtration system.
/u.realgeeks.media/sanantoniotexasnewhomesforsale/Vortex_logo2-01_(1).jpg)
Additional Information
- Days on Market
- 129
- Year Built
- 2021
- Style
- One Story, Texas Hill Country
- Stories
- 1
- Builder Name
- Unknown
- Lot Description
- County VIew, 5 - 14 Acres, Ag Exempt, Partially Wooded, Sloping
- Interior Features
- Ceiling Fans, Washer Connection, Dryer Connection, Stove/Range, Gas Cooking, Refrigerator, Disposal, Dishwasher, Water Softener (owned), Smoke Alarm, Double Ovens, Propane Water Heater, Private Garbage Service
- Master Bdr Desc
- Walk-In Closet, Ceiling Fan, Full Bath
- Fireplace Description
- Two, Living Room, Primary Bedroom, Wood Burning, Gas Starter, Stone/Rock/Brick
- Cooling
- One Central
- Heating
- Central
- Exterior Features
- Covered Patio, Sprinkler System, Double Pane Windows, Has Gutters, Workshop
- Exterior
- Stone/Rock
- Roof
- Metal, Other
- Floor
- Wood, Other
- Pool Description
- Other
- Parking
- Three Car Garage, Detached
- School District
- Comfort
- Elementary School
- Comfort
- Middle School
- Comfort
- High School
- Comfort
Mortgage Calculator
Listing courtesy of Listing Agent: Laura Fore (info@forepremierproperties.com) from Listing Office: Fore Premier Properties.
IDX information is provided exclusively for consumers' personal, non-commercial use, that it may not be used for any purpose other than to identify prospective properties consumers may be interested in purchasing, and that the data is deemed reliable but is not guaranteed accurate by the MLS. The MLS may, at its discretion, require use of other disclaimers as necessary to protect participants and/or the MLS from liability. 
Listings provided by LERA MLS