931 Creek Bed Drive, New Braunfels, TX 78130
- $399,990
- 4
- BD
- 4
- BA
- 2,771
- SqFt




- List Price
- $399,990
- Price Change
- ▼ $5,000 1781563531
- MLS#
- 1964571
- Status
- ACTIVE
- County
- Comal
- City
- New Braunfels
- Subdivision
- Clear Creek
- Bedrooms
- 4
- Bathrooms
- 4
- Full Baths
- 3
- Half-baths
- 1
- Living Area
- 2,771
- Acres
- 0.12
Property Description
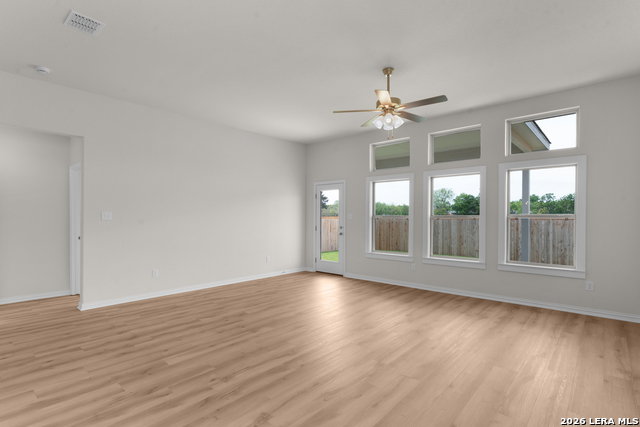
The only two story quick move in home available with an Extended Covered Patio! The Cayman plan offers an impressive combination of space, comfort, and thoughtful design across approximately 2771 square feet. This two story home features four spacious bedrooms, three and a half bathrooms, and a versatile game room, making it ideal for both everyday living and entertaining. As you step inside, you are welcomed by a defined dining room just off the entryway, creating the perfect setting for gatherings and special occasions. The home then opens into the heart of the space, a beautifully designed kitchen that seamlessly connects to the main living areas. This kitchen showcases a large center island, elegant Durango Maple cabinetry, striking Dark Nebula granite countertops, and a stylish Gesso ceramic tile backsplash. Gas cooking appliances and a convenient corner pantry complete this well appointed space. The owner's suite is privately located on the main floor, offering peaceful views of the backyard. The en suite bath is designed for relaxation, featuring dual vanities, an expansive walk in shower, a private water closet, and a generously sized walk in closet. Upstairs, you will find the remaining bedrooms along with a centrally located game room that provides additional space for entertainment or relaxation. One of the secondary bedrooms includes its own private bathroom, perfect for guests or multi generational living. Situated in the beautiful city of New Braunfels, this home offers convenient access to I 35, making commuting simple while keeping you close to shopping, dining, and local attractions.
/u.realgeeks.media/sanantoniotexasnewhomesforsale/Vortex_logo2-01_(1).jpg)
Additional Information
- Days on Market
- 80
- Year Built
- 2026
- Style
- One Story
- Stories
- 1
- Builder Name
- Drb Homes
- Interior Features
- Ceiling Fans, Washer Connection, Dryer Connection, Stove/Range, Gas Cooking, Disposal, Dishwasher, Smoke Alarm, In Wall Pest Control, Plumb for Water Softener
- Master Bdr Desc
- DownStairs, Walk-In Closet, Full Bath
- Fireplace Description
- Not Applicable
- Cooling
- One Central
- Heating
- Central, 1 Unit
- Exterior Features
- Covered Patio, Privacy Fence, Sprinkler System, Double Pane Windows, Has Gutters
- Exterior
- Brick, Siding, Cement Fiber
- Roof
- Composition, Other
- Floor
- Carpeting, Ceramic Tile, Wood, Vinyl
- Pool Description
- None
- Parking
- Two Car Garage, Attached
- School District
- Comal
- Elementary School
- Goodwin Frazier
- Middle School
- Church Hill
- High School
- Canyon
Mortgage Calculator
Listing courtesy of Listing Agent: April Maki (SanAntonio@brightlandhomesbrokerage.com) from Listing Office: Brightland Homes Brokerage, LLC.
IDX information is provided exclusively for consumers' personal, non-commercial use, that it may not be used for any purpose other than to identify prospective properties consumers may be interested in purchasing, and that the data is deemed reliable but is not guaranteed accurate by the MLS. The MLS may, at its discretion, require use of other disclaimers as necessary to protect participants and/or the MLS from liability. 
Listings provided by LERA MLS