11119 Auldine Dr, San Antonio, TX 78230
- $310,000
- 3
- BD
- 2
- BA
- 1,530
- SqFt






- List Price
- $310,000
- Price Change
- ▼ $9,900 1785097029
- MLS#
- 1964655
- Status
- PRICE CHANGE
- County
- Bexar
- City
- San Antonio
- Subdivision
- Dreamland Oaks
- Bedrooms
- 3
- Bathrooms
- 2
- Full Baths
- 2
- Living Area
- 1,530
- Acres
- 0.22
Property Description
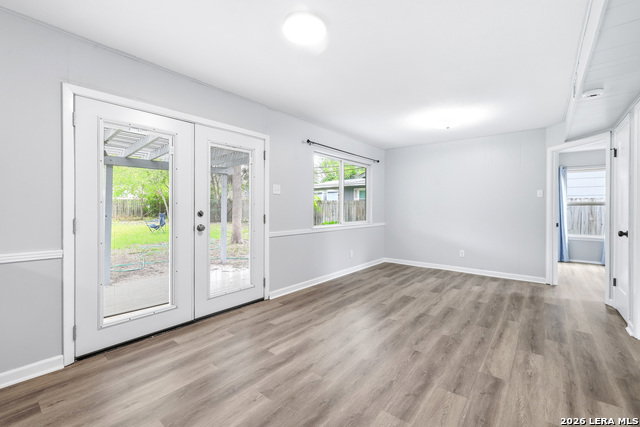
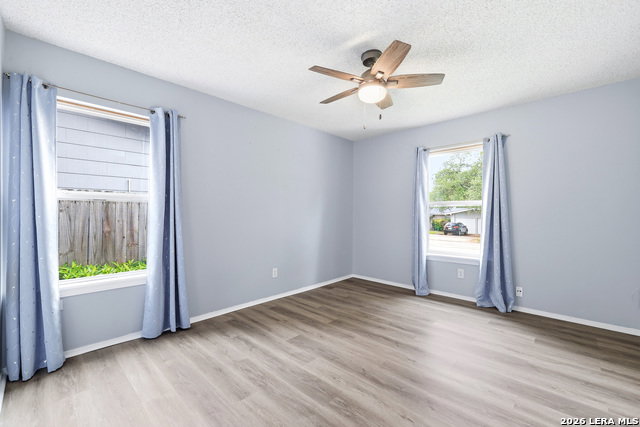
Beautifully updated and well maintained 3/2 home in Dreamland Oaks! You'll love the openness of this home with the vinyl plank flooring throughout the first floor, the kitchen featuring updated cabinets, granite countertops, and stainless steel appliances. Upstairs you'll find a landing area that would be a great study area and two secondary bedrooms. The huge backyard is perfect for running around and entertaining. Don't miss this one!
/u.realgeeks.media/sanantoniotexasnewhomesforsale/Vortex_logo2-01_(1).jpg)
Additional Information
- Days on Market
- 80
- Year Built
- 1962
- Style
- Two Story
- Stories
- 2
- Builder Name
- Unknown
- Interior Features
- Ceiling Fans, Washer Connection, Dryer Connection, Microwave Oven, Stove/Range, Gas Cooking, Disposal, Dishwasher, Vent Fan, Gas Water Heater, Solid Counter Tops, City Garbage service
- Master Bdr Desc
- DownStairs, Ceiling Fan, Full Bath
- Fireplace Description
- Not Applicable
- Cooling
- One Central
- Heating
- Central
- Exterior
- Brick, Wood
- Roof
- Composition
- Floor
- Carpeting, Ceramic Tile, Vinyl
- Pool Description
- None
- Parking
- One Car Garage
- School District
- North East I.S.D.
- Elementary School
- Larkspur
- Middle School
- Jackson
- High School
- Churchill
Mortgage Calculator
Listing courtesy of Listing Agent: John Rodriguez (john@johnrod.com) from Listing Office: Keller Williams Heritage.
IDX information is provided exclusively for consumers' personal, non-commercial use, that it may not be used for any purpose other than to identify prospective properties consumers may be interested in purchasing, and that the data is deemed reliable but is not guaranteed accurate by the MLS. The MLS may, at its discretion, require use of other disclaimers as necessary to protect participants and/or the MLS from liability. 
Listings provided by LERA MLS