5714 Dan Duryea, San Antonio, TX 78240
- $269,000
- 3
- BD
- 2
- BA
- 1,794
- SqFt






- List Price
- $269,000
- Price Change
- ▼ $10,000 1788462345
- MLS#
- 1964725
- Status
- PRICE CHANGE
- County
- Bexar
- City
- San Antonio
- Subdivision
- Oak Hills Terrace
- Bedrooms
- 3
- Bathrooms
- 2
- Full Baths
- 2
- Living Area
- 1,794
- Acres
- 0.23
Property Description
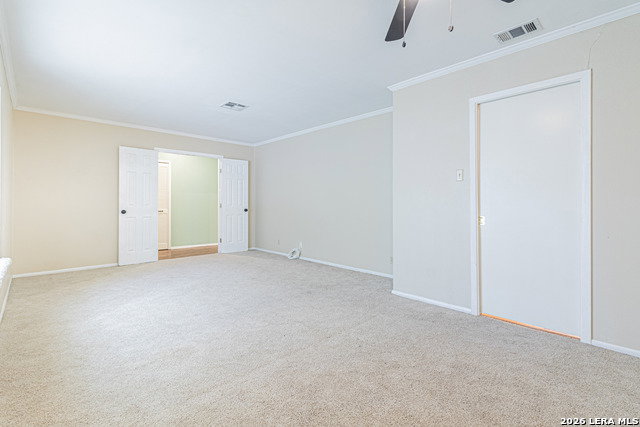
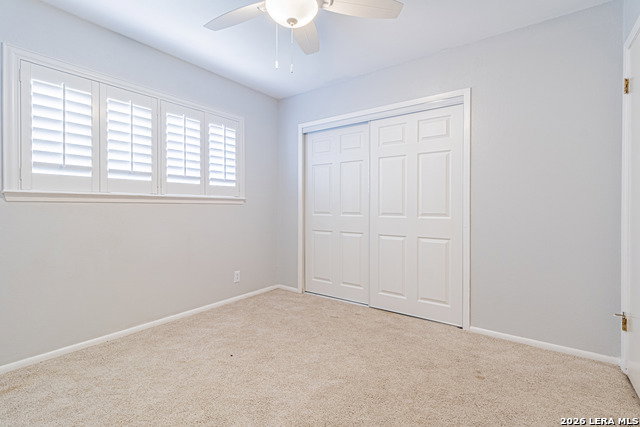
Mature oak trees * Single-story layout * Oversized garage with large laundry/mudroom. Located in Oak Hills Terrace, this 3-bedroom, 2-bath home offers 1,794 SF with two living areas, two dining areas, and an open-concept family room with a stone fireplace. The kitchen features abundant cabinet storage, recessed lighting, and a breakfast area with paneled wainscoting and natural light from French doors leading to the backyard. Spacious secondary bedrooms include plantation shutters, while the primary suite offers an updated walk-in shower. Wood-look flooring runs throughout the main living spaces with carpet in select bedrooms. Large utility/mudroom provides additional storage and direct access to the oversized garage. Backyard includes a patio deck, mature shade trees, fenced yard, and covered outdoor area. Additional features include ceiling fans, built-in storage, and a single-story floor plan with no interior steps. Convenient Northwest San Antonio location near Medical Center, Loop 410, IH-10, shopping, dining, and parks.
/u.realgeeks.media/sanantoniotexasnewhomesforsale/Vortex_logo2-01_(1).jpg)
Additional Information
- Days on Market
- 129
- Year Built
- 1969
- Style
- One Story
- Stories
- 1
- Builder Name
- Unknown
- Interior Features
- Ceiling Fans, Washer Connection, Dryer Connection, Self-Cleaning Oven, Microwave Oven, Stove/Range, Disposal, Dishwasher, Ice Maker Connection, Vent Fan, Smoke Alarm, Gas Water Heater, Garage Door Opener, Carbon Monoxide Detector, City Garbage service
- Master Bdr Desc
- Walk-In Closet, Ceiling Fan, Full Bath
- Fireplace Description
- Living Room
- Cooling
- One Central
- Heating
- Central
- Exterior Features
- Deck/Balcony, Privacy Fence, Sprinkler System, Has Gutters, Mature Trees
- Exterior
- Brick
- Roof
- Composition
- Floor
- Carpeting, Ceramic Tile, Laminate
- Pool Description
- None
- Parking
- Two Car Garage, Attached
- School District
- Northside
- Elementary School
- Oak Hills Terrace
- Middle School
- Neff Pat
- High School
- Marshall
Mortgage Calculator
Listing courtesy of Listing Agent: Sandra Rangel (srangel@sgrproperties.com) from Listing Office: Real Broker, LLC.
IDX information is provided exclusively for consumers' personal, non-commercial use, that it may not be used for any purpose other than to identify prospective properties consumers may be interested in purchasing, and that the data is deemed reliable but is not guaranteed accurate by the MLS. The MLS may, at its discretion, require use of other disclaimers as necessary to protect participants and/or the MLS from liability. 
Listings provided by LERA MLS